Save
Ask
Tour
Hide
Share
$929,999
New Listing

2109 WEMBLEY PLACE
OVIEDO, FL 32765

Single Family Residence|Coming Soon
4
Beds
3
Total Baths
3
Full Baths
3,886
SqFt
$239
/SqFt
1997
Built
Subdivision:
CHAPMAN LAKES PH 1
County:
Seminole
Call Now: 407-562-7935
Is this the listing for you? We can help make it yours.
407-562-7935
Upcoming Open Houses
Sat, Oct 3, 12:00 PM - 2:00 PM
2109 WEMBLEY PLACE
Save
Ask
Tour
Hide
Share

Mortgage Calculator

Monthly Payment (Est.)

Enter an interest rate to see your estimated monthly payment.
Calculator powered by Showcase IDX, a Constellation1 Company. Copyright ©2026 Information is deemed reliable but not guaranteed.

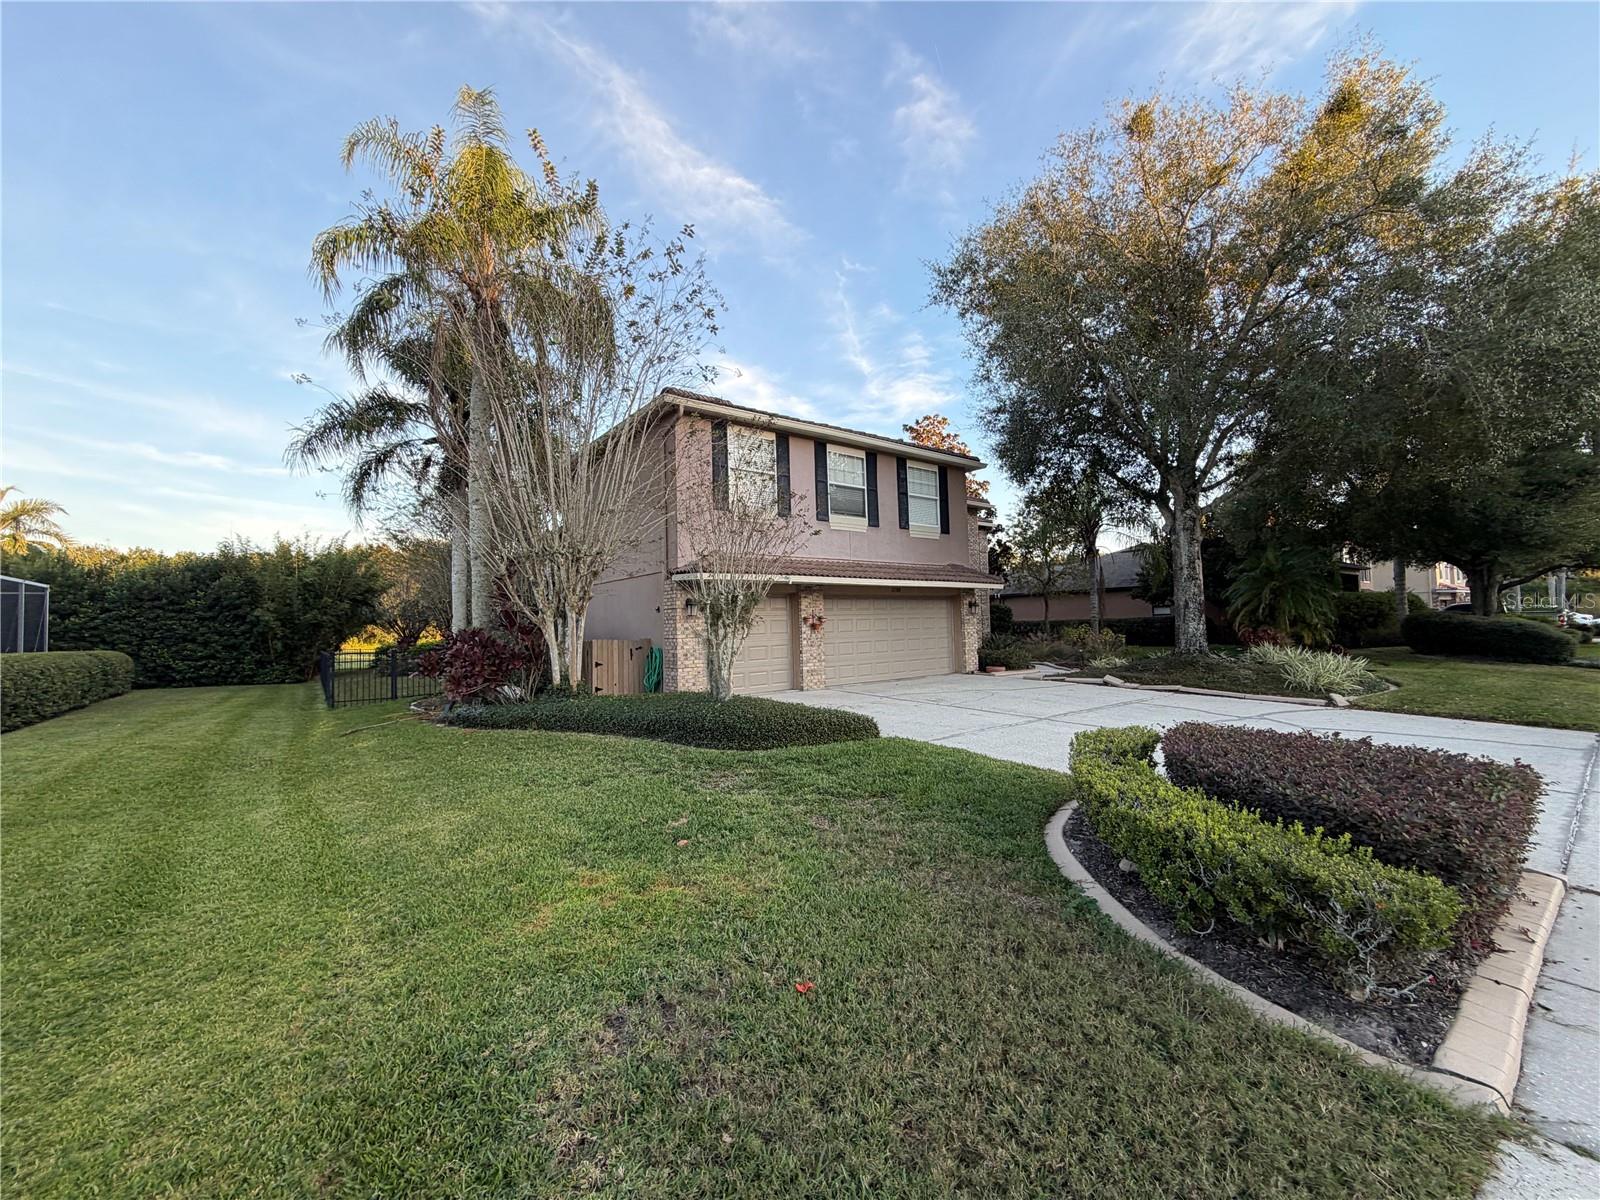
Set along a tranquil pond inside gated Chapman Lakes, this exceptional Oviedo residence pairs nearly 3,900 square feet of impressive living space with a true resort-style setting. A private saltwater pool and heated spa, expansive screened outdoor living, upper balcony, outdoor kitchen and peaceful water views create a remarkable backdrop for everyday living and entertaining. Inside, soaring ceilings, a dramatic double staircase, crown molding, French doors and generous formal and casual spaces give the home a distinctive sense of scale. The kitchen features granite countertops, a large island, extensive cabinetry, stainless appliances, gas cooking and wine refrigeration. A private office, formal living and dining rooms, loft and approximately 588-square-foot bonus room provide exceptional flexibility, while the primary suite features a striking bath with freestanding soaking tub and oversized tiled shower. Fresh interior paint and refreshed landscaping enhance the presentation, complemented by a tile roof and 3-car garage. Convenient to UCF, Research Park, SR 417, shopping and dining, this Chapman Lakes residence offers the rare combination of gated privacy, water views, substantial living space and resort-style amenities.

Save
Ask
Tour
Hide
Share
Listing Snapshot
Price 
$929,999
Days On Site 
0 Days
Bedrooms 
4
Inside Area (SqFt) 
3,886 sqft
Total Baths 
3
Full Baths 
3
Partial Baths 
N/A
Lot Size 
0.31 Acres
Year Built 
1997
MLS® Number 
O6443657
Status 
Coming Soon
Property Tax 
$6,291.66
HOA/Condo/Coop Fees 
$173.33 monthly
Sq Ft Source 
Public Records
Friends & Family
Recent Activity
2 hours agoListing updated with changes from the MLS®
2 hours agoListing first seen on site
General Features
Acres 
0.31
Attached Garage 
Yes
Direction Faces 
Northwest
Foundation 
Slab
Garage 
Yes
Garage Spaces 
3
Levels 
Two
Number Of Stories 
2
Parking 
Attached
Pets 
Yes
Property Sub Type 
Single Family Residence
Sewer 
Public Sewer
SqFt Total 
5264
Utilities 
Electricity ConnectedWater Connected
Water Source 
Public
Zoning 
PUD
Interior Features
Appliances 
DishwasherDisposalRange HoodRefrigerator
Cooling 
Central Air
Fireplace 
Yes
Flooring 
CarpetTileVinyl
Furnished 
Unfurnished
Heating 
Central
Interior 
Crown MoldingHigh CeilingsStone CountersWalk-In Closet(s)
Laundry Features 
Laundry Room
Balcony/Porch/Lanai 
Dimensions - 50x10Level - Second
Bedroom 2 
Dimensions - 13x12Level - SecondFeatures - Ceiling Fan(s)
Bedroom 3 
Dimensions - 13x10Level - SecondFeatures - Ceiling Fan(s)
Bedroom 4 
Dimensions - 12x9Level - SecondFeatures - Ceiling Fan(s)
Bonus Room 
Dimensions - 28x21Level - SecondFeatures - Breakfast Bar, Wet Bar
Dining Room 
Dimensions - 15x11Level - First
Family Room 
Dimensions - 20x14Level - FirstFeatures - Ceiling Fan(s)
Kitchen 
Dimensions - 25x11Level - FirstFeatures - Granite Counters, Kitchen Island, Pantry
Living Room 
Dimensions - 14x10Level - First
Loft 
Dimensions - 17x15Level - SecondFeatures - Ceiling Fan(s)
Master Bedroom 
Level - SecondFeatures - Ceiling Fan(s)
Office 
Dimensions - 13x10Level - FirstFeatures - Ceiling Fan(s)
Save
Ask
Tour
Hide
Share
Exterior Features
Construction Details 
BlockStucco
Exterior 
BalconyOutdoor KitchenOutdoor ShowerPrivate YardRain Gutters
Lot Features 
Waterfront
Pool Features 
HeatedIn GroundSalt WaterScreen EnclosurePrivate
Private Pool 
Yes
Roof 
Shingle
Spa Features 
HeatedIn Ground
View 
PondWater
Waterfront 
Yes
Waterfront Features 
Pond
Waterview 
PondWater
Community Features
Association Fee 
$520.0
Association Fee Frequency 
Quarterly
MLS Area 
32765 - Oviedo
Township 
21
Roads 
Asphalt
Schools
School District
Unknown
Elementary School
Evans Elementary
Middle School
Jackson Heights Middle
High School
Oviedo High
Listing courtesy of RE/MAX TOWN CENTRE (352) 745-9486


Listing information is provided by Participants of the Stellar MLS. IDX information is provided exclusively for personal, non-commercial use, and may not be used for any purpose other than to identify prospective properties consumers may be interested in purchasing. Information is deemed reliable but not guaranteed. Properties displayed may be listed or sold by various participants in the MLS Copyright 2026, Stellar MLS.
Last checked: 2026-09-21 07:20 PM EDT

Neighborhood & Commute
Source: Walkscore
Disclosure: Community information and market data powered by Constellation Data Labs. Information is deemed reliable but not guaranteed.
Save
Ask
Tour
Hide
Share

Compare Listings