Save
Ask
Tour
Hide
Share
$7,450,000
New Listing

9343 TIBET POINTE CIRCLE
WINDERMERE, FL 34786

For Sale|Single Family Residence|Active
7
Beds
10
Total Baths
8
Full Baths
2
Partial Baths
8,362
SqFt
$891
/SqFt
2004
Built
Subdivision:
KEENES POINTE UNIT 03 46/104
County:
Orange
Call Now: 407-562-7935
Is this the listing for you? We can help make it yours.
407-562-7935
9343 TIBET POINTE CIRCLE9343 TIBET POINTE CIRCLE9343 TIBET POINTE CIRCLE9343 TIBET POINTE CIRCLE
Save
Ask
Tour
Hide
Share

Mortgage Calculator

Monthly Payment (Est.)

Enter an interest rate to see your estimated monthly payment.
Calculator powered by Showcase IDX, a Constellation1 Company. Copyright ©2026 Information is deemed reliable but not guaranteed.

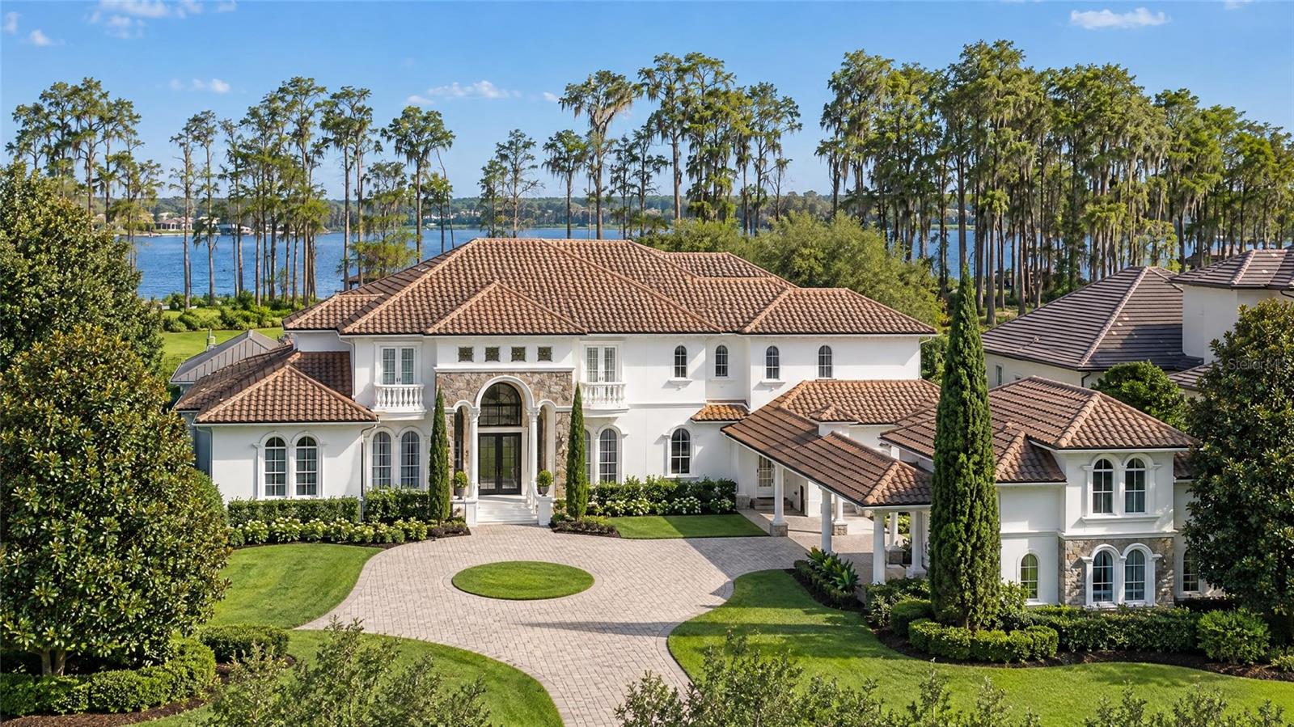
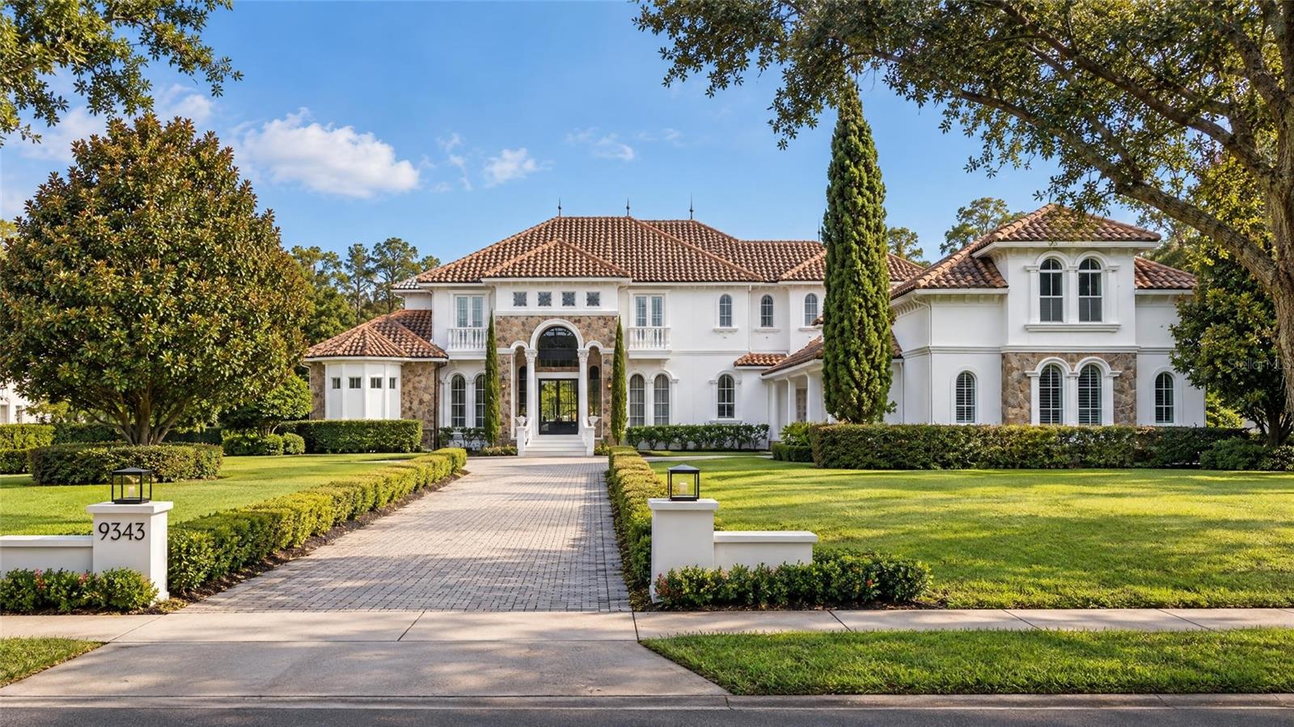
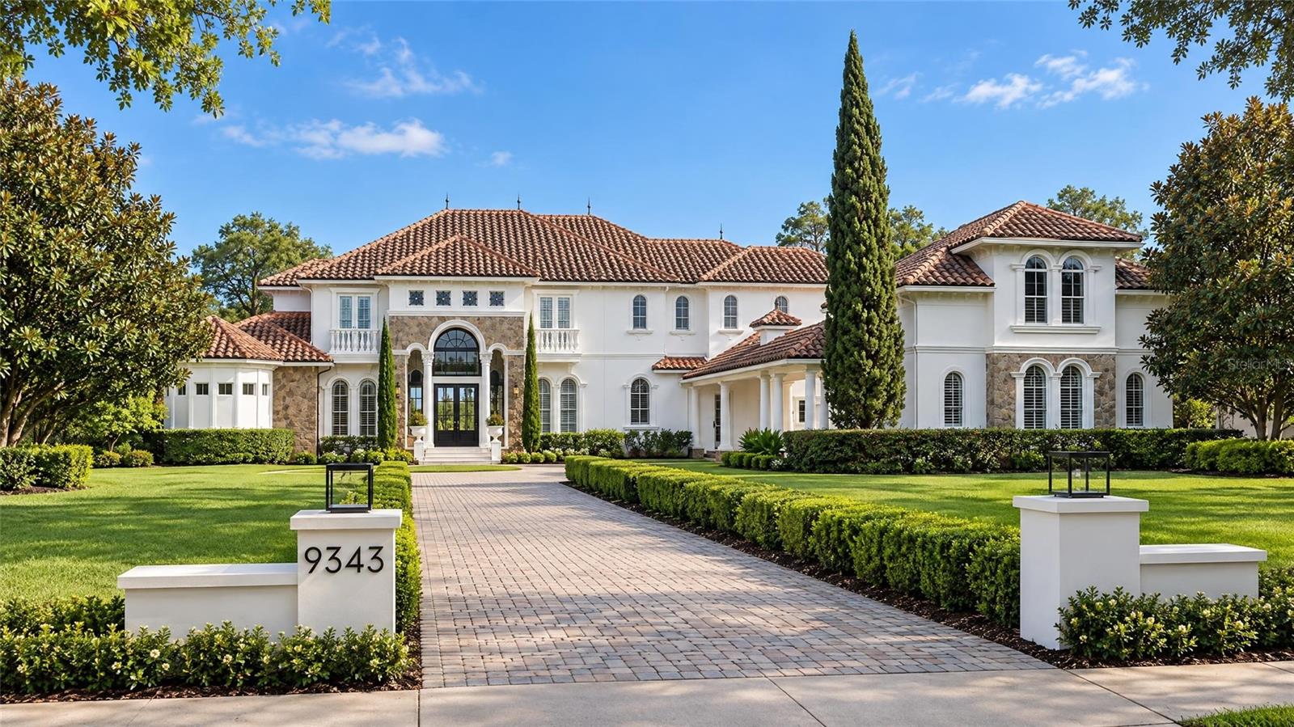
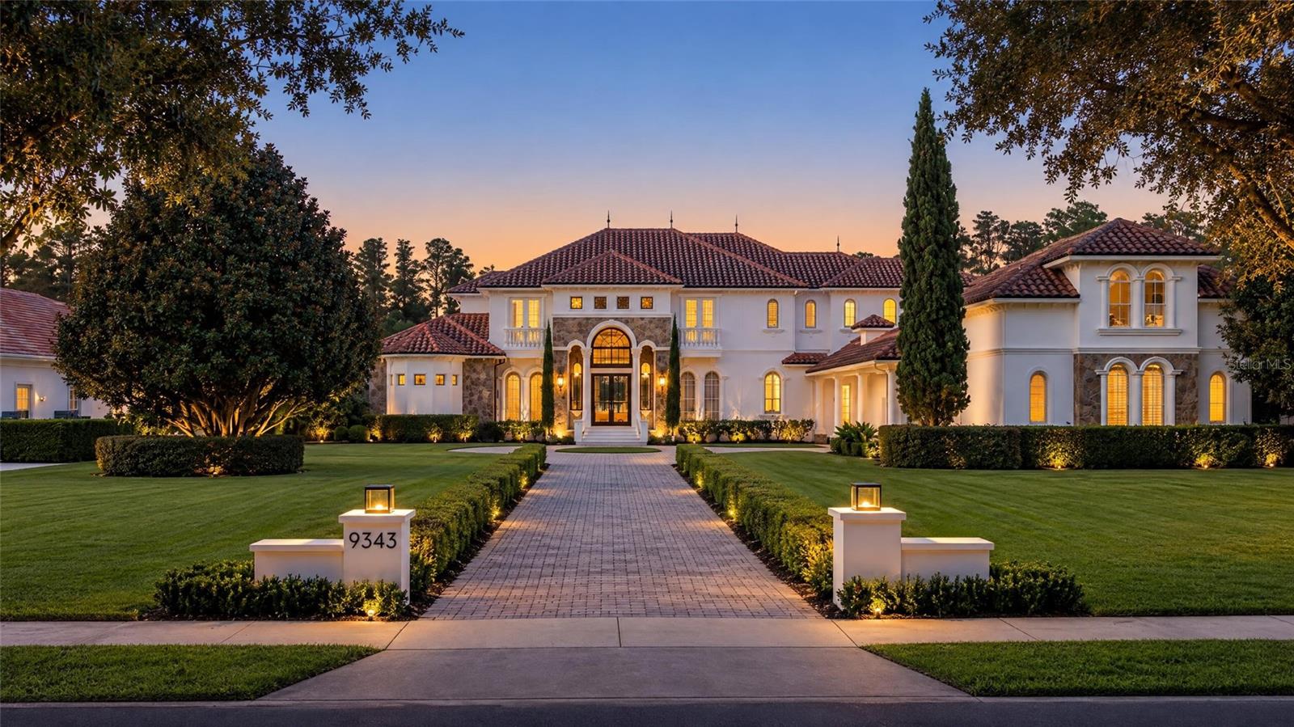
Located directly on Lake Tibet within the guard-gated community of Keene’s Pointe, this extensively updated Stonebridge custom residence blends Mediterranean-inspired architecture with transitional interiors. A long brick-paver driveway leads to a circular motor court, porte cochère, tile roof, stone accents, and arched windows. Oversized glass entry doors frame immediate lake views and open to two-story formal living spaces featuring newly installed wood flooring, detailed ceilings, clerestory windows, and abundant natural light. The kitchen includes an oversized island, quartz countertops, glazed custom cabinetry, double ovens, premium appliances, and a walk-in pantry. Open gathering areas and expansive windows provide continuous views of Lake Tibet. Additional interior features include a game room, dedicated home theater, and a private primary suite with an oversized walk-in closet and updated bathroom. Each secondary bedroom includes an ensuite bathroom. The bathrooms have been updated, the interior has been freshly painted, and the carpeting has been replaced. A detached guest house offers additional flexible living space. Added in 2019, the covered outdoor kitchen and dining pavilion features a wood-paneled ceiling, large dining and preparation island, built-in grill, pizza oven, wine cooler, and oversized refrigerator. The outdoor area also includes a resort-style pool, heated spa, expansive lawn, sand volleyball court, and soccer area overlooking the lake. A private dock with boat lift provides direct access to Lake Tibet and the Butler Chain of Lakes.

Save
Ask
Tour
Hide
Share
Listing Snapshot
Price 
$7,450,000
Days On Site 
0 Days
Bedrooms 
7
Inside Area (SqFt) 
8,362 sqft
Total Baths 
10
Full Baths 
8
Partial Baths 
2
Lot Size 
1.54 Acres
Year Built 
2004
MLS® Number 
O6443379
Status 
Active
Property Tax 
$65,265
HOA/Condo/Coop Fees 
$283 monthly
Sq Ft Source 
Public Records
Friends & Family
Recent Activity
3 hours agoListing updated with changes from the MLS®
3 hours agoListing first seen on site
General Features
Acres 
1.54
Attached Garage 
Yes
Direction Faces 
South
Foundation 
Slab
Garage 
Yes
Garage Spaces 
4
Levels 
Two
Parking 
Circular DrivewayOversizedAttached
Pets 
Yes
Property Sub Type 
Single Family Residence
Security 
Gated CommunitySecurity System OwnedSmoke Detector(s)
Sewer 
Septic Tank
SqFt Total 
11280
Style 
Custom
Utilities 
Cable AvailableCable ConnectedElectricity ConnectedUnderground Utilities
Water Source 
Public
Zoning 
P-D
Interior Features
Appliances 
CooktopDishwasherDisposalMicrowaveRangeRange HoodRefrigerator
Cooling 
Central AirZoned
Fireplace 
Yes
Fireplace Features 
Family RoomGasOther
Flooring 
BrickCarpetWood
Furnished 
Negotiable
Heating 
CentralHeat PumpPropaneZoned
Interior 
Cathedral Ceiling(s)Crown MoldingEat-in KitchenHigh CeilingsStone CountersVaulted Ceiling(s)Walk-In Closet(s)Wet BarIn-Law Floorplan
Laundry Features 
Inside
Spa 
Yes
Window Features 
Window CoveringsBlindsWindow Treatments
Bedroom 2 
Dimensions - 13x14Level - First
Dining Room 
Dimensions - 13x20Level - First
Family Room 
Dimensions - 21x15Level - First
Game Room 
Dimensions - 17x23Level - First
Kitchen 
Dimensions - 19x22Level - FirstFeatures - Breakfast Bar, Kitchen Island
Living Room 
Dimensions - 25x23Level - First
Master Bathroom 
Level - FirstFeatures - Double Vanity
Master Bedroom 
Dimensions - 24x15Level - First
Media Room 
Dimensions - 22x17Level - First
Office 
Dimensions - 13x11Level - First
Save
Ask
Tour
Hide
Share
Exterior Features
Construction Details 
BlockStucco
Exterior 
LightingOutdoor GrillOutdoor KitchenOutdoor ShowerDock
Lot Features 
PavedWaterfront
Other Structures 
Outdoor Kitchen
Patio And Porch 
DeckPatioPorchSide Porch
Pool Features 
GuniteIn GroundOtherSalt WaterPrivate
Private Pool 
Yes
Roof 
Tile
Spa 
Yes
Spa Features 
Heated
View 
LakeWater
Waterfront 
Yes
Waterfront Features 
Lake Privileges
Waterview 
LakeWater
Windows/Doors 
Window CoveringsBlindsWindow Treatments
Community Features
Association Amenities 
Fitness CenterGatedParkPlaygroundSecurityStorageTennis Court(s)
Association Fee 
$3396.0
Association Fee Frequency 
Annually
Community Features 
GatedFitness CenterGolfParkPlaygroundTennis Court(s)Street Lights
MLS Area 
34786 - Windermere
Township 
23
Financing Terms Available 
CashConventional
Roads 
AsphaltGravel
Listing courtesy of NOVA REAL ESTATE SERVICES INC (321) 443-4067


Listing information is provided by Participants of the Stellar MLS. IDX information is provided exclusively for personal, non-commercial use, and may not be used for any purpose other than to identify prospective properties consumers may be interested in purchasing. Information is deemed reliable but not guaranteed. Properties displayed may be listed or sold by various participants in the MLS Copyright 2026, Stellar MLS.
Last checked: 2026-09-21 01:22 PM EDT

Neighborhood & Commute
Source: Walkscore
Disclosure: Community information and market data powered by Constellation Data Labs. Information is deemed reliable but not guaranteed.
Save
Ask
Tour
Hide
Share

Compare Listings