Save
Ask
Tour
Hide
Share
$470,000
New Listing

3966 CRAWLEY DOWN LOOP
SANFORD, FL 32773

For Sale|Single Family Residence|Active
4
Beds
3
Total Baths
2
Full Baths
1
Partial Bath
2,169
SqFt
$217
/SqFt
2019
Built
Subdivision:
KENSINGTON RESERVE PH II
County:
Seminole
Call Now: 407-562-7935
Is this the listing for you? We can help make it yours.
407-562-7935
3966 CRAWLEY DOWN LOOP3966 CRAWLEY DOWN LOOP3966 CRAWLEY DOWN LOOP3966 CRAWLEY DOWN LOOP
Save
Ask
Tour
Hide
Share

Mortgage Calculator

Monthly Payment (Est.)

Enter an interest rate to see your estimated monthly payment.
Calculator powered by Showcase IDX, a Constellation1 Company. Copyright ©2026 Information is deemed reliable but not guaranteed.

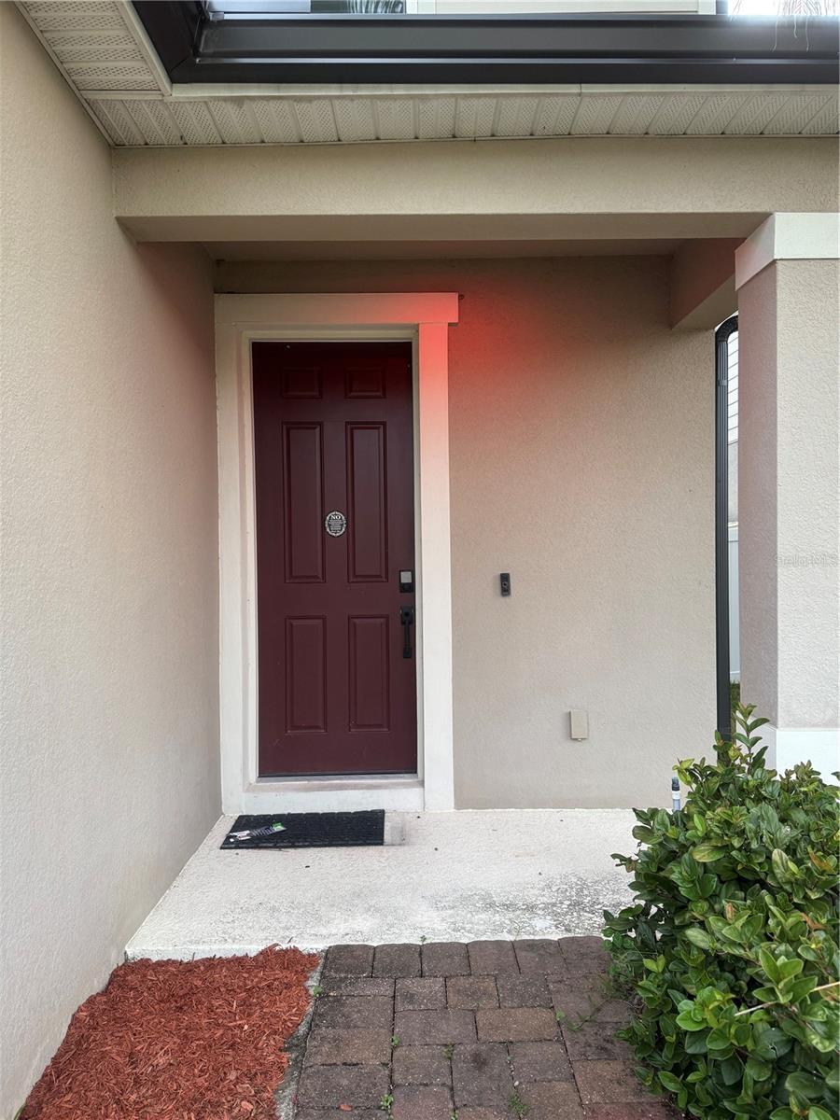
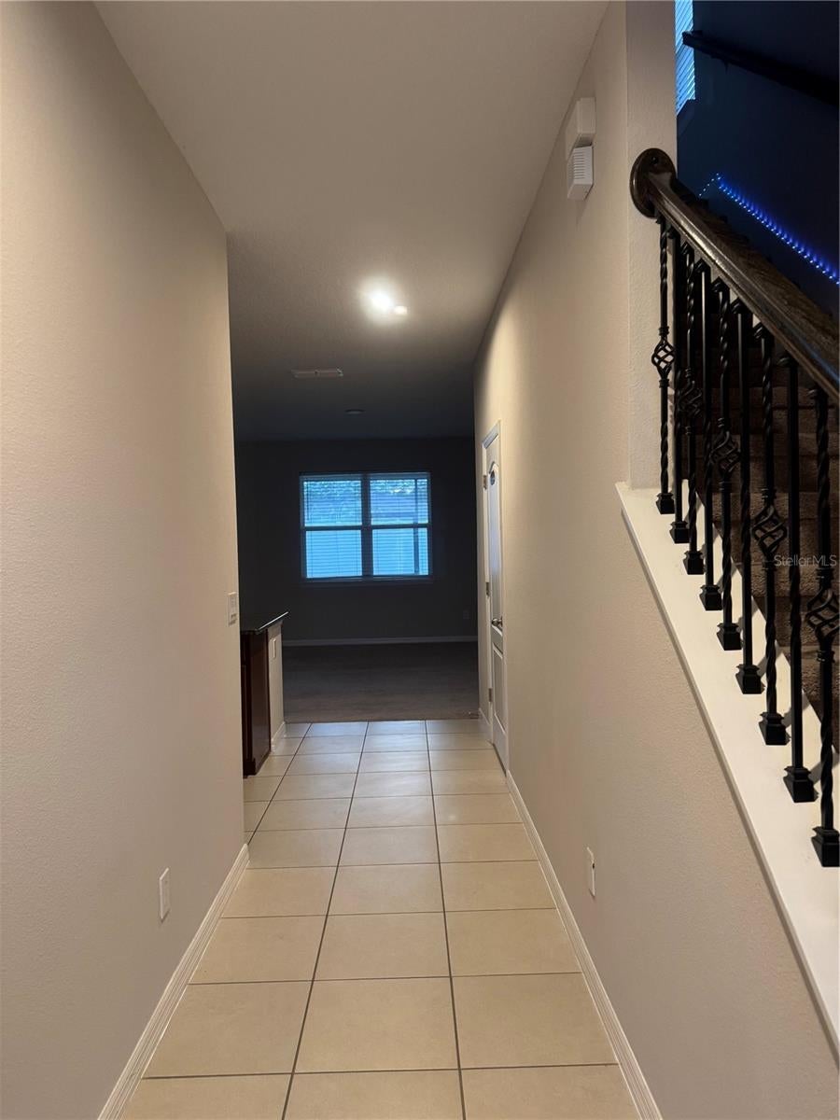
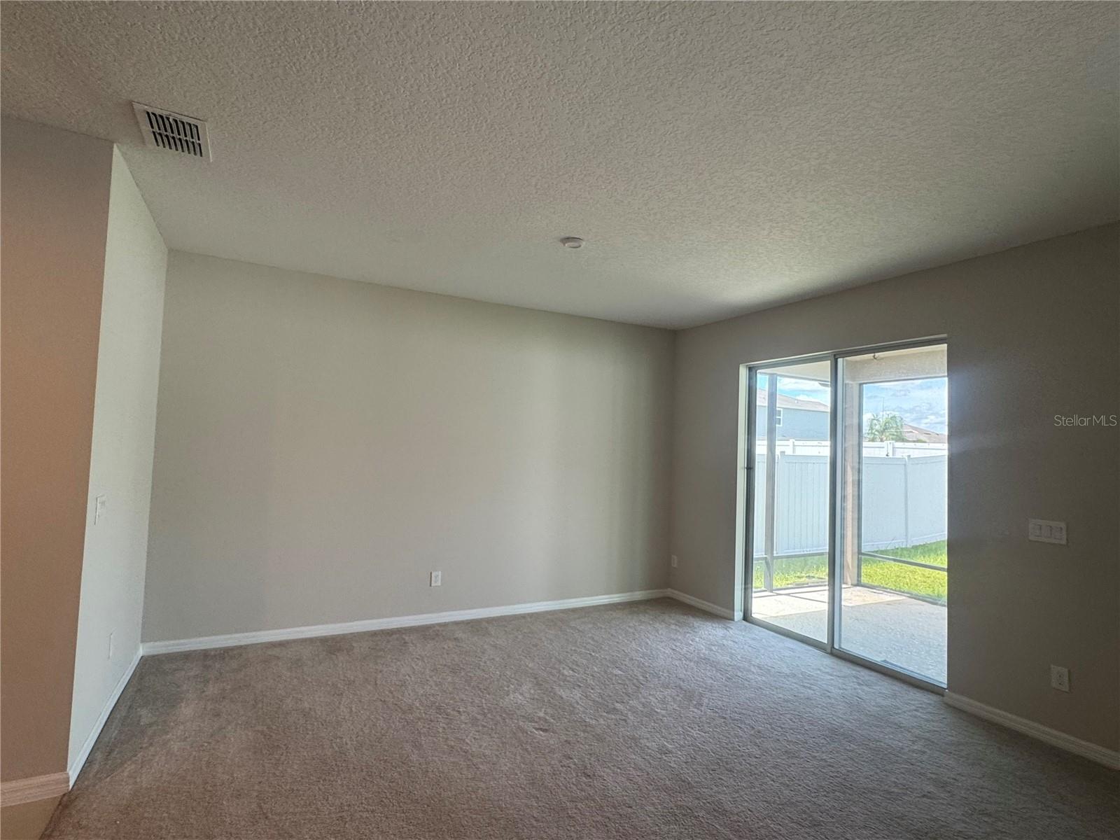
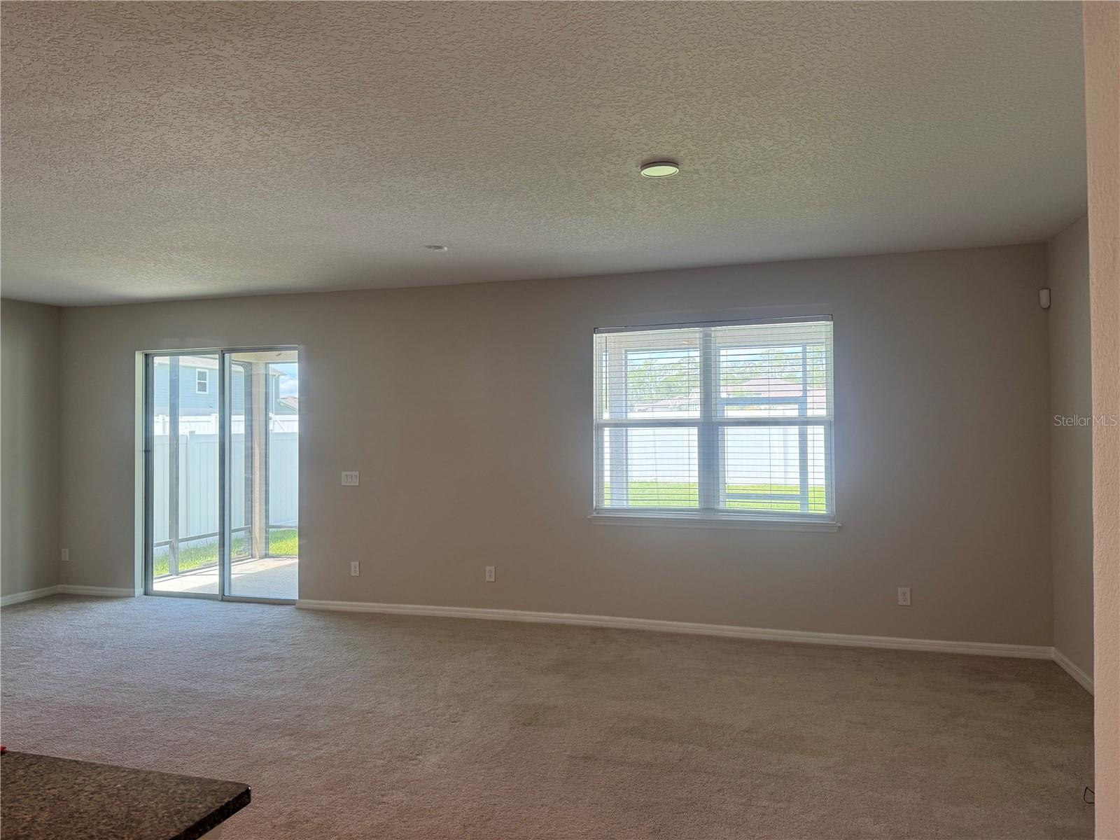
Welcome to your dream home, a two-story haven of elegance and tranquility, nestled on a generous gated lot that backs up to a cul-de-sac. This captivating property with its upgrades, including an extended covered lanai, is not just a home but a lifestyle statement. This beautifully designed home features four generously sized bedrooms and two and a half bathrooms. As you walk through the front doors of this exquisite home, you are immediately embraced by an atmosphere of light and spaciousness. The home, thoughtfully designed for both comfort and style features a culinary experience that is nothing short of a masterpiece. The open kitchen with its expansive island granite countertop, extra counter and cabinet space, is not just a place for meal preparation but a centerpiece for gatherings. The spacious great room is perfect for dinning room and living room, a hub of warmth and conversation. As you walk upstairs, the heart of this home is the breathtaking and spacious owner's suite. It's more than a bedroom, it's a sanctuary. The en-suite bathroom features a remodeled (2026) bathroom with an extended shower, offering a spa-like experience. As you step outside onto the extended covered lanai and you will find yourself in a space ready for entertaining or for peaceful reflection. This is not just a yard, it's a canvass ready for your imagination, offering limitless potential and customization. This home also boasts a spacious two car garage. The neighborhood features a community pool that is perfect for the hot afternoon. Located in a friendly and welcoming neighborhood, this house is a stone's throw from the vibrant heart of downtown Sanford and from the Sanford International Airport. Don't let this opportunity, where the details cater to taste and style, slip away.

Save
Ask
Tour
Hide
Share
Listing Snapshot
Price 
$470,000
Days On Site 
0 Days
Bedrooms 
4
Inside Area (SqFt) 
2,169 sqft
Total Baths 
3
Full Baths 
2
Partial Baths 
1
Lot Size 
0.11 Acres
Year Built 
2019
MLS® Number 
O6442937
Status 
Active
Property Tax 
N/A
HOA/Condo/Coop Fees 
$100 monthly
Sq Ft Source 
Public Records
Friends & Family
Recent Activity
2 hours agoListing updated with changes from the MLS®
2 hours agoListing first seen on site
General Features
Acres 
0.11
Attached Garage 
Yes
Direction Faces 
East
Foundation 
Slab
Garage 
Yes
Garage Spaces 
2
Levels 
Two
Number Of Stories 
2
Parking 
CommonCoveredDrivewayGarage Door OpenerAttached
Pets 
Yes
Property Sub Type 
Single Family Residence
Security 
Gated CommunitySecured Garage/ParkingSecurity SystemSmoke Detector(s)
Sewer 
Public Sewer
SqFt Total 
2915
Style 
ContemporaryFloridaPatio Home
Utilities 
Cable AvailableCable ConnectedElectricity AvailableElectricity ConnectedPhone AvailableSewer AvailableSewer ConnectedUnderground UtilitiesWater AvailableWater Connected
Water Source 
Public
Zoning 
PD
Interior Features
Appliances 
CooktopDishwasherDisposalElectric Water HeaterExhaust FanFreezerIce MakerMicrowaveRangeRefrigeratorWater Softener
Cooling 
Central Air
Flooring 
CarpetCeramic TileTile
Furnished 
Unfurnished
Heating 
CentralElectric
Interior 
Eat-in KitchenHigh CeilingsOpen FloorplanSmart HomeWalk-In Closet(s)
Laundry Features 
Electric Dryer HookupInsideLaundry ClosetUpper LevelWasher Hookup
Window Features 
Aluminum FramesBlindsDouble Pane WindowsInsulated Windows
Bathroom 2 
Dimensions - 10x8Level - SecondFeatures - Double Vanity
Bedroom 2 
Dimensions - 14x10Level - Second
Bedroom 3 
Dimensions - 10x11Level - Second
Bedroom 4 
Dimensions - 10x10.8Level - Second
Great Room 
Dimensions - 15x28.4Level - First
Kitchen 
Dimensions - 10x19.4Level - FirstFeatures - Pantry
Master Bathroom 
Level - SecondFeatures - Double Vanity
Master Bedroom 
Dimensions - 13x16Level - Second
Save
Ask
Tour
Hide
Share
Exterior Features
Construction Details 
BlockStuccoVinyl SidingFrame
Exterior 
LightingPrivate YardRain Gutters
Fencing 
FencedVinyl
Lot Features 
LandscapedPavedPrivate
Patio And Porch 
CoveredFront PorchPatioPorchRear PorchScreened
Roof 
Shingle
View 
City
Waterview 
City
Windows/Doors 
Aluminum FramesBlindsDouble Pane WindowsInsulated Windows
Community Features
Accessibility Features 
Visitor Bathroom
Association Amenities 
ClubhouseGatedPlaygroundPoolRecreation Facilities
Association Fee 
$300.0
Association Fee Frequency 
Quarterly
Community Features 
GatedClubhousePlaygroundPoolSidewalksStreet Lights
MLS Area 
32773 - Sanford
Township 
20
Financing Terms Available 
CashConventionalFHAVA Loan
Roads 
AsphaltPaved
Schools
School District
Unknown
Elementary School
Midway Elementary
Middle School
Sanford Middle
High School
Seminole High
Listing courtesy of LAND TO PLAN LLC (407) 324-6816


Listing information is provided by Participants of the Stellar MLS. IDX information is provided exclusively for personal, non-commercial use, and may not be used for any purpose other than to identify prospective properties consumers may be interested in purchasing. Information is deemed reliable but not guaranteed. Properties displayed may be listed or sold by various participants in the MLS Copyright 2026, Stellar MLS.
Last checked: 2026-09-21 01:17 PM EDT

Neighborhood & Commute
Source: Walkscore
Disclosure: Community information and market data powered by Constellation Data Labs. Information is deemed reliable but not guaranteed.
Save
Ask
Tour
Hide
Share

Compare Listings