
3764 FARM BELL PLLAKE MARY, FL 32746
Mortgage Calculator
Monthly Payment (Est.)
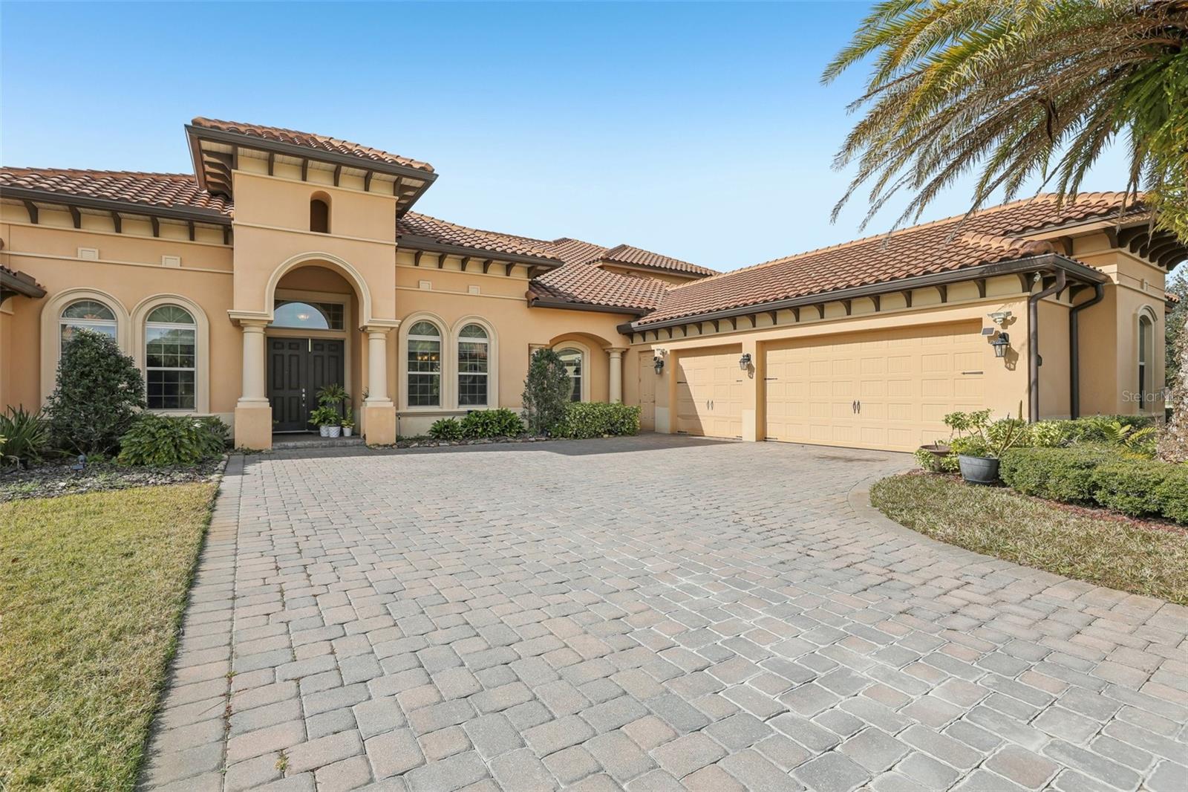
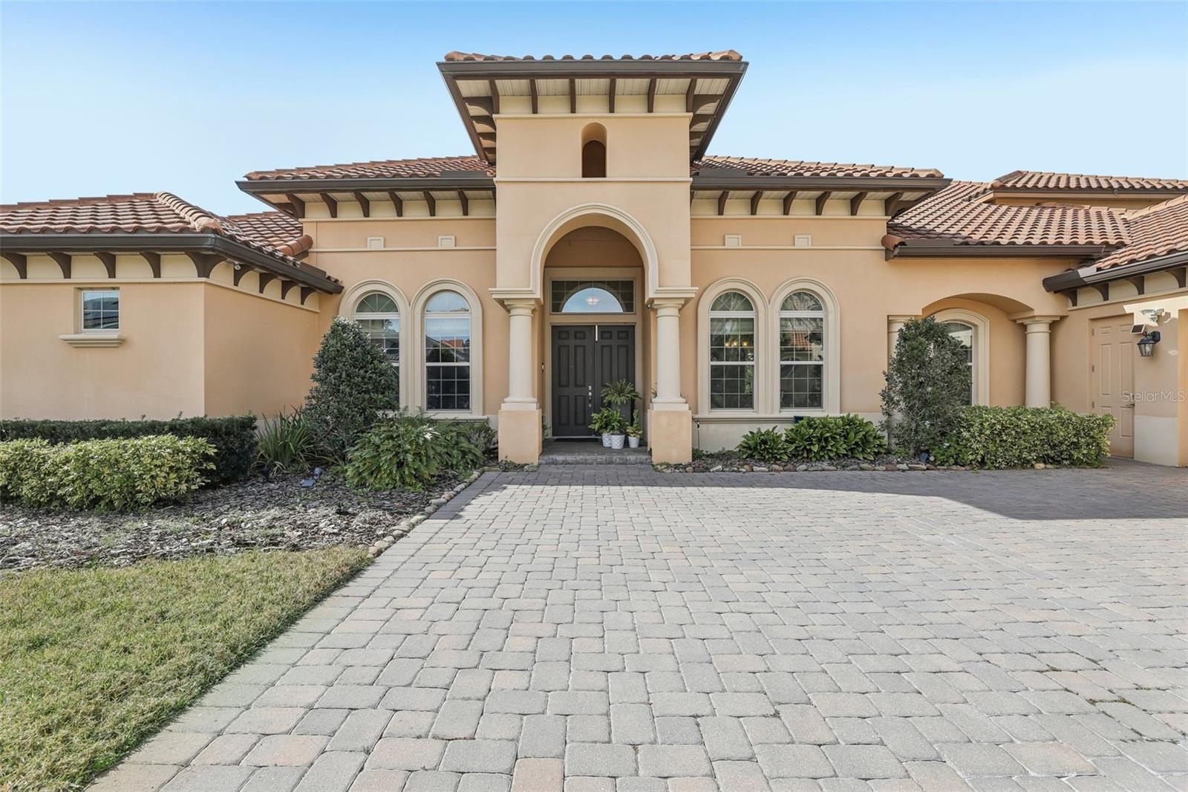
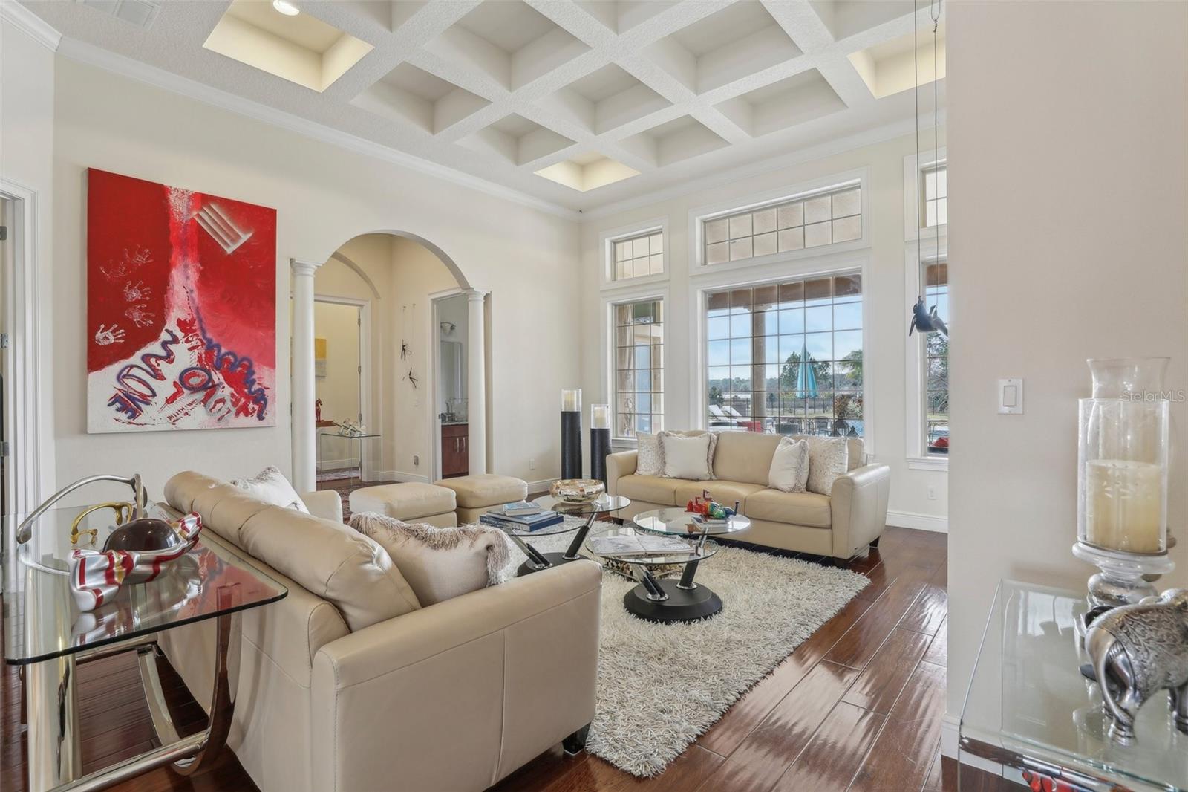
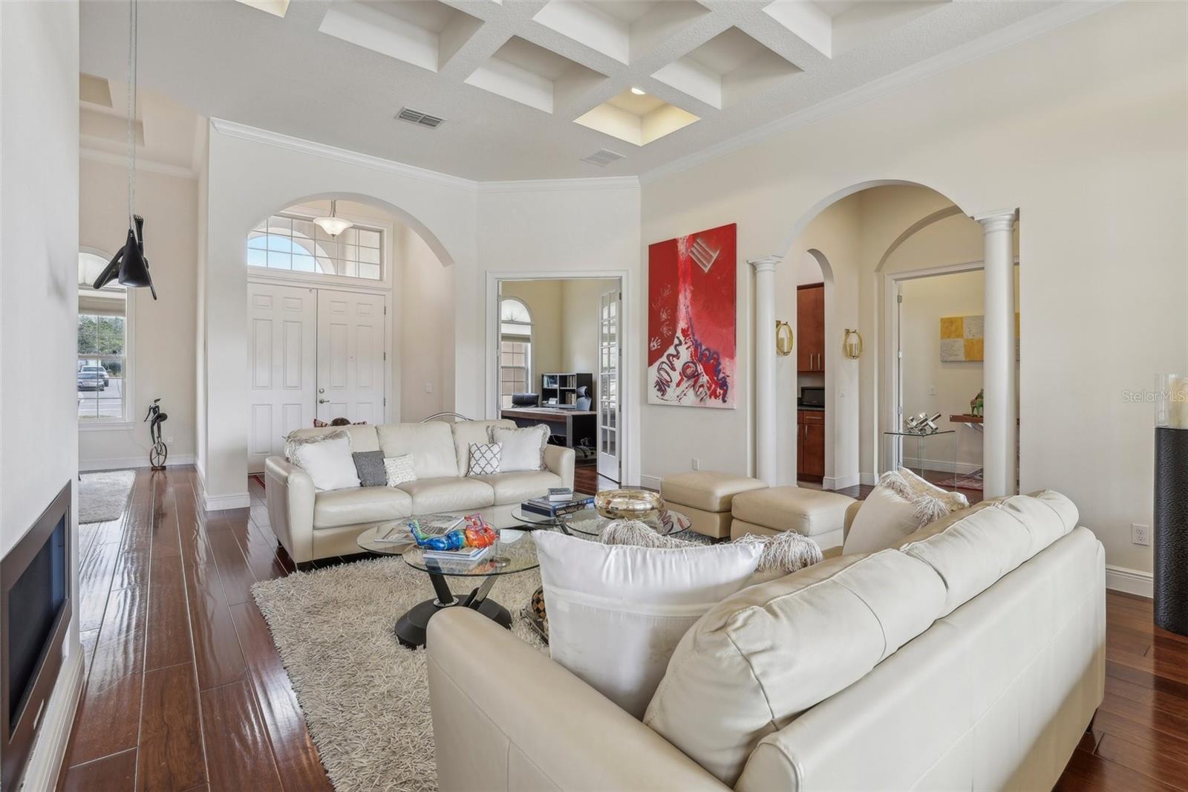
Enter an interest rate to see your estimated monthly payment.Welcome to an exceptional private estate set on a full one-acre homesite in the exclusive gated community of Steeple Chase in Lake Mary, where refined elegance, modern comfort and serene natural beauty come together. From the moment you enter, dramatic 14- and 16-foot ceilings including cathedral, coffered and tray designs create an extraordinary sense of grandeur throughout the home. Elegant architectural arches, crown molding, rich wood flooring and expansive windows fill the interiors with natural light while framing peaceful views of Rice Lake and the protected conservation area, providing lasting privacy with no immediate rear neighbors. This remarkable residence offers five spacious bedrooms and five beautifully appointed bathrooms, along with a private executive office, a formal dining room, an impressive living room with a contemporary fireplace and a welcoming family room designed for everyday enjoyment and effortless entertaining. At the heart of the home, the gourmet kitchen features warm wood cabinetry, granite countertops, a generous center island, premium Sub-Zero and Wolf appliances, built-in ovens, a pot filler, mosaic backsplash and stylish pendant lighting, all seamlessly connected to the breakfast area and family room. Large sliding glass doors create a beautiful transition to the covered lanai and an outdoor oasis designed for the Florida lifestyle. The resort-style pool and integrated spa are surrounded by an expansive paver terrace, tropical landscaping and panoramic conservation views, providing a spectacular setting for relaxation, family gatherings and unforgettable sunsets. A fully equipped summer kitchen with a built-in grill, vented hood, sink and beverage refrigerator completes this remarkable outdoor entertaining space. Offering privacy, sophistication and exceptional indoor-outdoor living, this distinguished Steeple Chase residence is conveniently located near top-rated Seminole County schools, upscale dining, boutique shopping and major roadways an extraordinary place to call home.
| 2 days ago | Listing updated with changes from the MLS® | |
| 3 days ago | Listing first seen on site |

Listing information is provided by Participants of the Stellar MLS. IDX information is provided exclusively for personal, non-commercial use, and may not be used for any purpose other than to identify prospective properties consumers may be interested in purchasing. Information is deemed reliable but not guaranteed. Properties displayed may be listed or sold by various participants in the MLS Copyright 2026, Stellar MLS.
Last checked: 2026-09-21 02:42 PM EDT
Did you know? You can invite friends and family to your search. They can join your search, rate and discuss listings with you.