
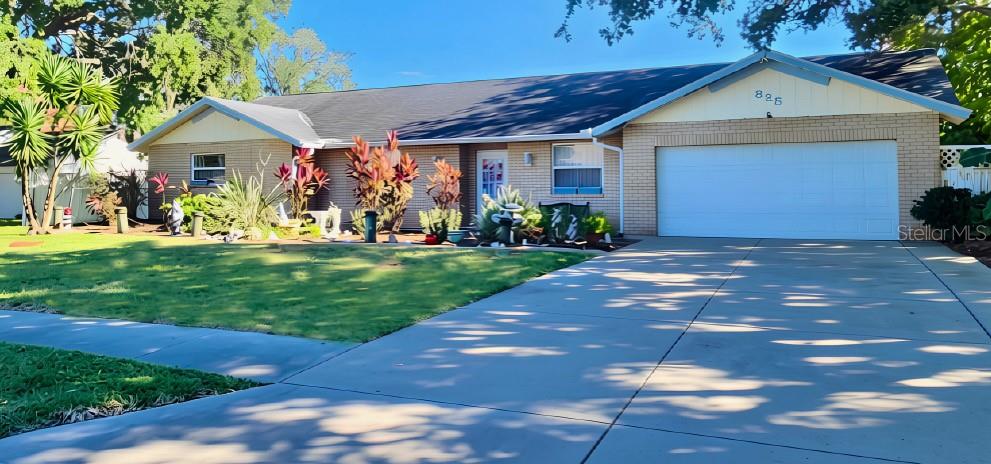
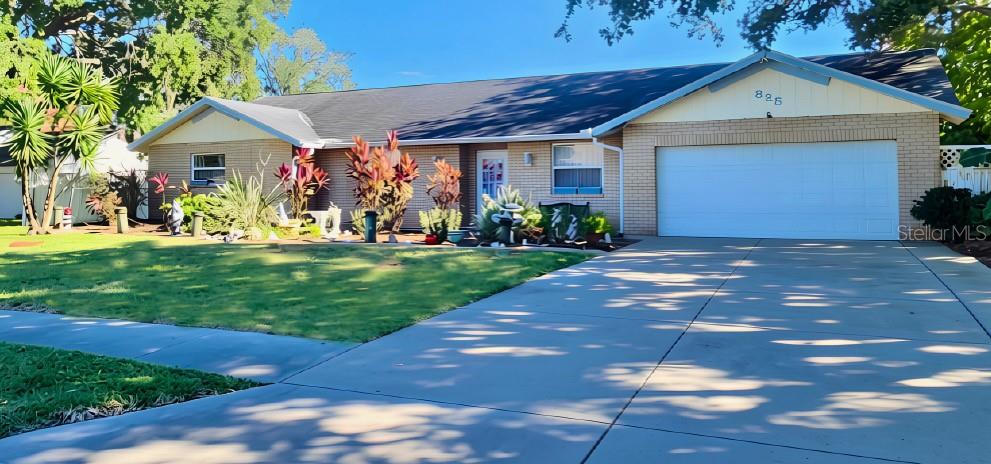
825 CAREY DRIVESOUTH DAYTONA, FL 32119
Mortgage Calculator
Monthly Payment (Est.)
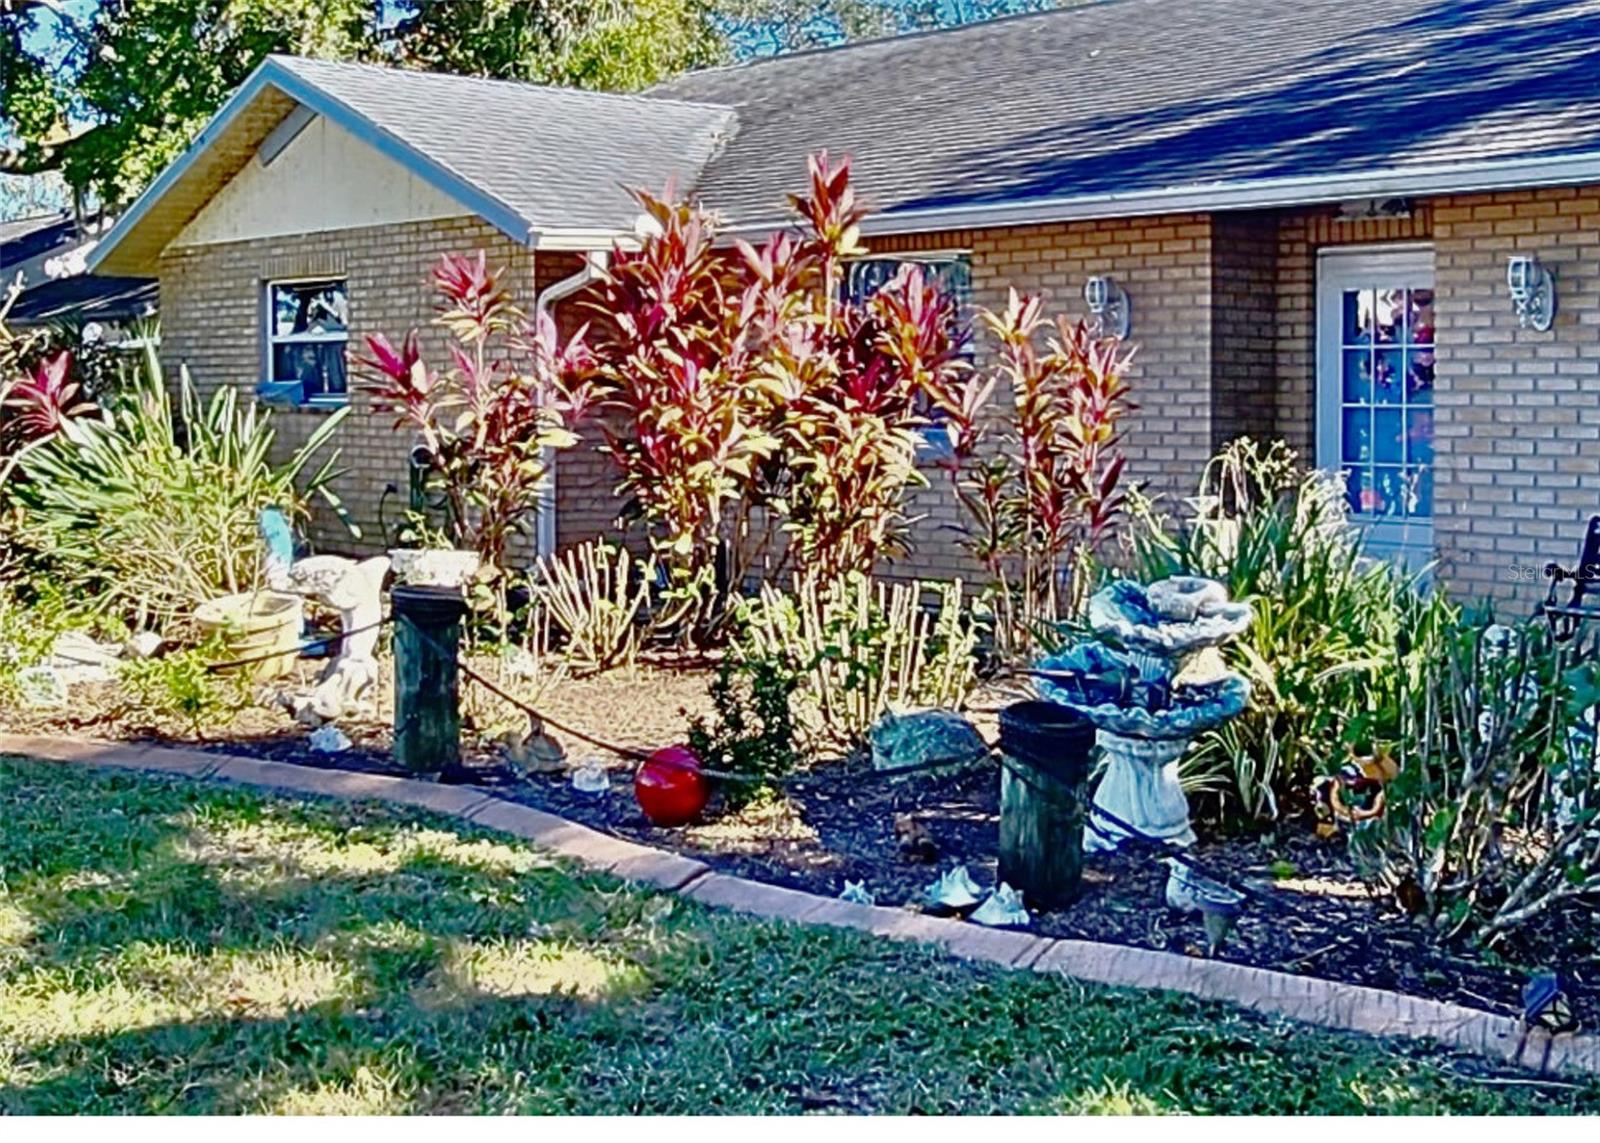
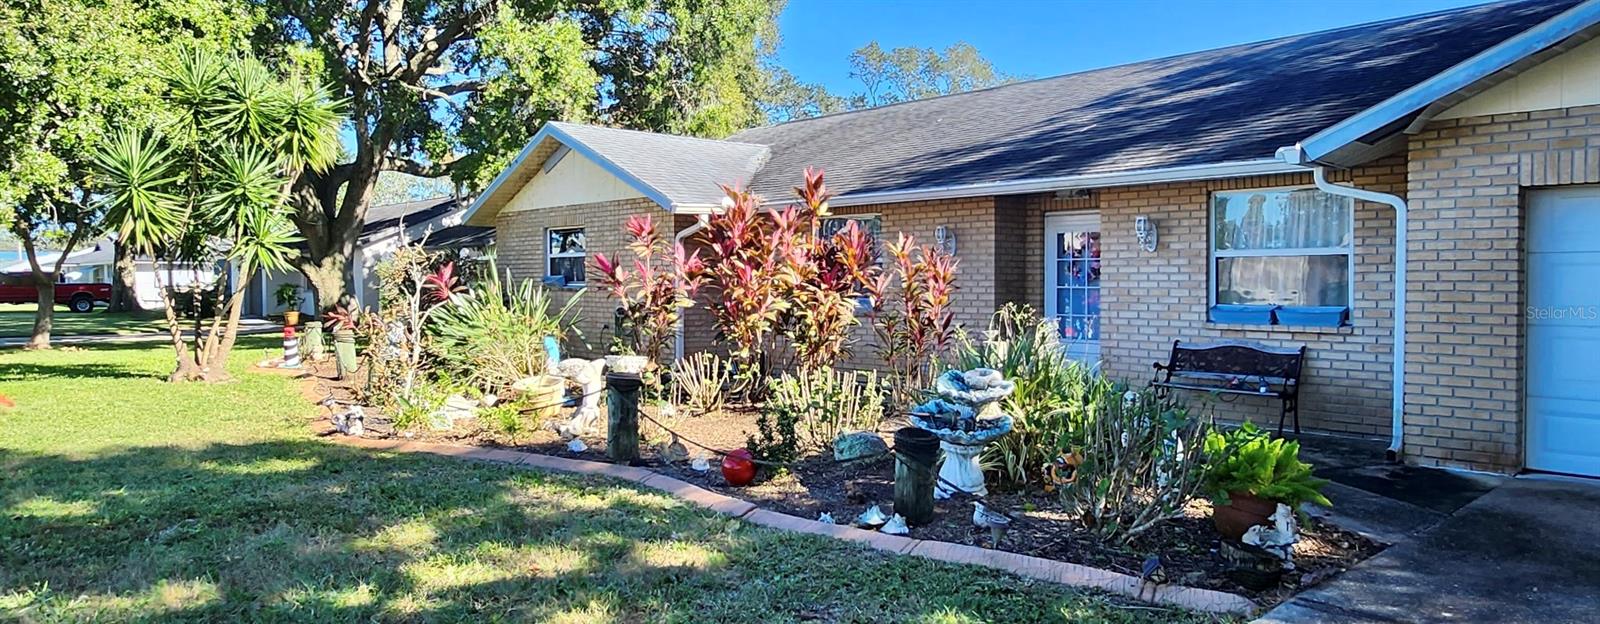
Enter an interest rate to see your estimated monthly payment.Virtually Staged. Our parents have great taste in real estate, but questionable taste in color choices. A rock-solid quintessential Florida oasis where the exterior says "Relaxing sunshine" but the interior walls yell "Live La Vida Loca" in lime green paradise. Lovingly curated by parents who refuse to let life be boring. This home is perfect for anyone who thinks neutral beige is a sin. The Good: Pristine Florida location, solid bones, and a backyard begging for a tiki bar! The Reality: A flawless layout wrapped in a chaotic color palette. We are competitively pricing property to make up for the emotional damage of the color scheme. Welcome to 825 Carey Dr in South Daytona — a spacious 2,444-square-foot home set on approximately one-third of an acre and designed for comfortable living and entertaining. Featuring 4 bedrooms with the flexibility to create a 5th bedroom from the enclosed bonus den, this home offers plenty of room for a growing household, guests, a home office, or whatever your lifestyle requires. There are 3 full bathrooms, along with a functional kitchen, dining room, and breakfast nook that provide multiple spaces for everyday meals and gatherings. New Heat Pump installed August 2026 Step outside and discover your own private entertainment space. The property features a 534-square-foot enclosed pool area with a screened patio, offering plenty of room to relax, swim, dine, and entertain. The pool ranges from approximately 4 feet at the shallow end to 9 feet at the deep end. The expansive yard provides plenty of space for outdoor activities, celebrations, and enjoying Florida's year-round sunshine. Pet owners will appreciate the dedicated dog run and kennel area, while the attached garage with automatic door adds everyday convenience and storage. With its flexible floor plan, generous lot, large pool, multiple living and dining spaces, and exceptional outdoor entertaining potential, 825 Carey Dr offers the space and versatility to accommodate a variety of lifestyles. Come see everything this South Daytona home has to offer.
| 4 hours ago | Listing updated with changes from the MLS® | |
| 4 hours ago | Listing first seen on site |

Listing information is provided by Participants of the Stellar MLS. IDX information is provided exclusively for personal, non-commercial use, and may not be used for any purpose other than to identify prospective properties consumers may be interested in purchasing. Information is deemed reliable but not guaranteed. Properties displayed may be listed or sold by various participants in the MLS Copyright 2026, Stellar MLS.
Last checked: 2026-09-21 01:17 PM EDT
Did you know? You can invite friends and family to your search. They can join your search, rate and discuss listings with you.