
2415 LAKE STREETDELTONA, FL 32738
Mortgage Calculator
Monthly Payment (Est.)
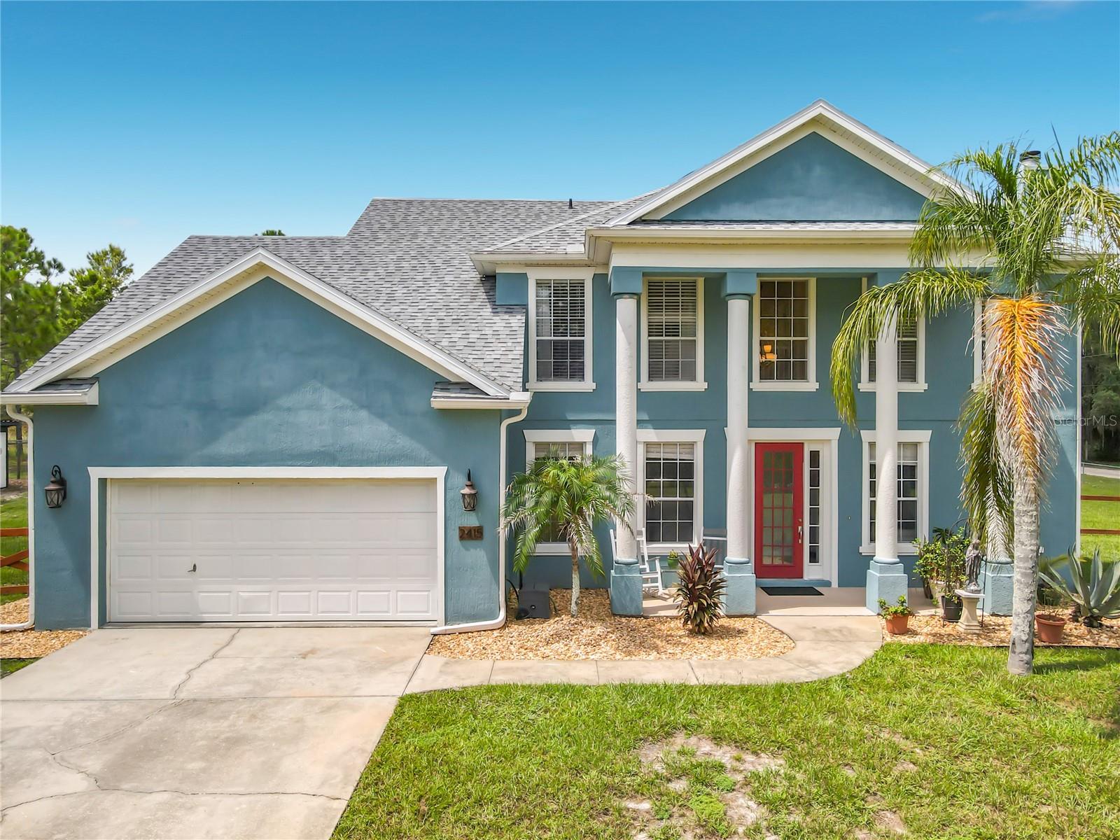
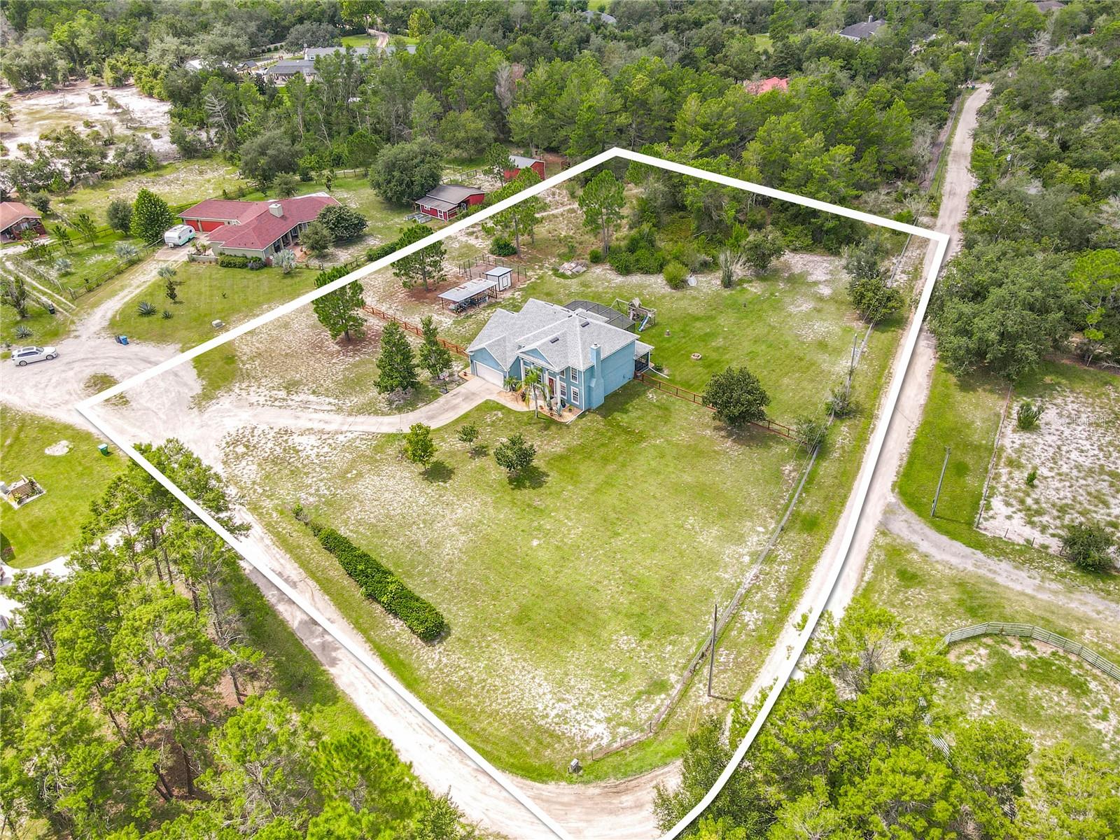
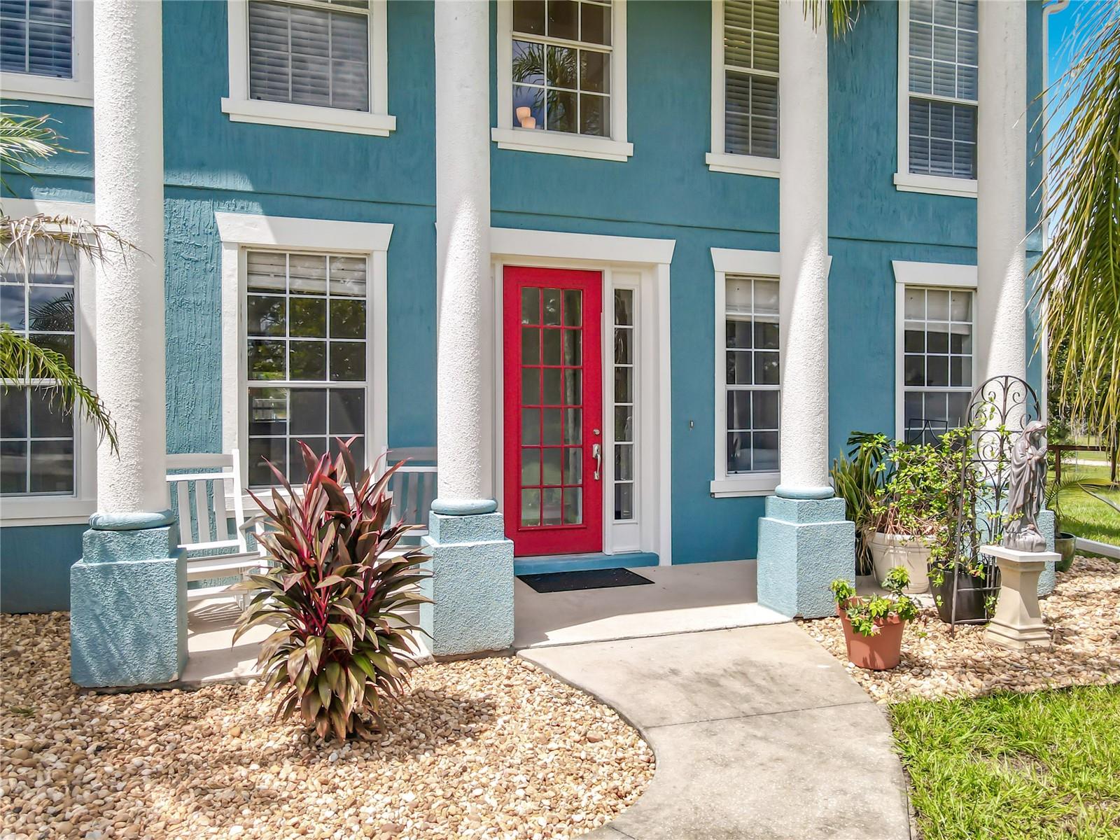
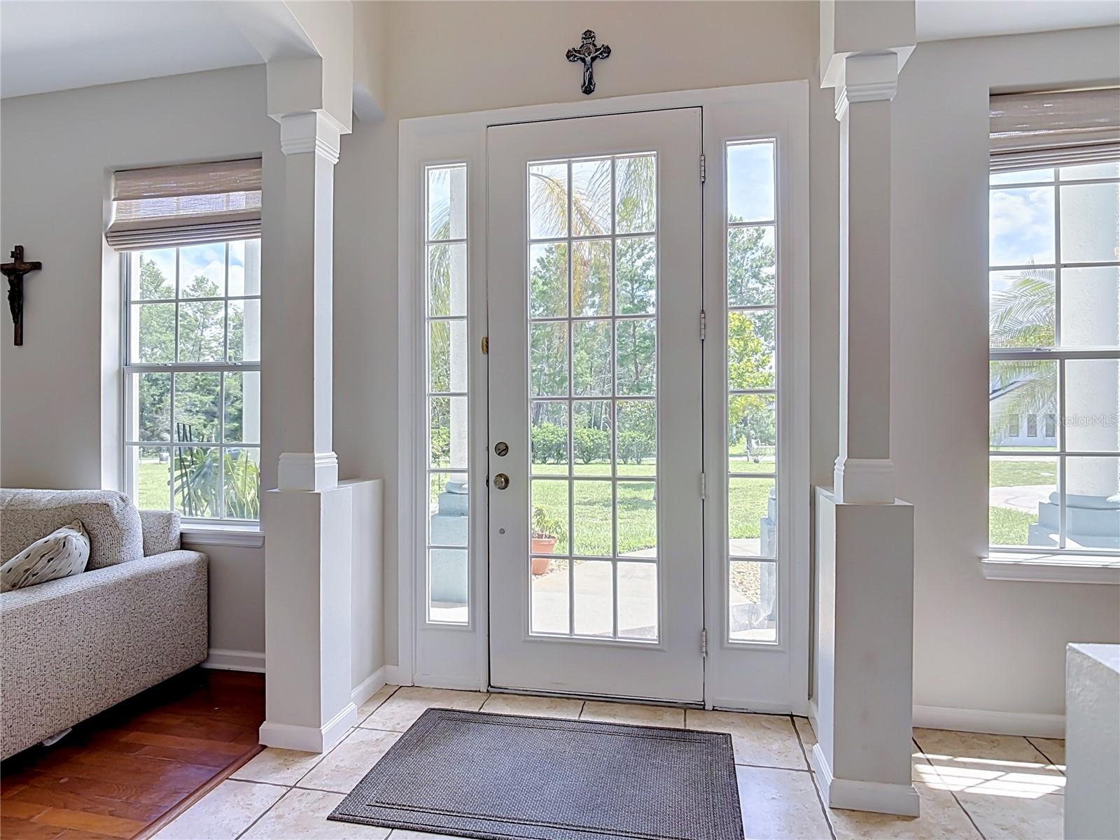
$3,513Welcome home to this stunning two-story, 5-bedroom, 3-bath pool home offering over 2,700 square feet of living space on just over 2.5 fully fenced acres! Tucked away on a quiet cul-de-sac road, this exceptional property combines space, privacy, modern upgrades, and room to enjoy the Florida lifestyle. Step inside to a bright and inviting interior filled with natural light and beautiful hardwood floors. At the heart of the home is the spacious kitchen, featuring 42-inch upper cabinets, brand-new appliances, gorgeous new granite countertops, and a double-door pantry offering plenty of storage. The bathrooms have been beautifully remodeled with stylish, modern finishes throughout. The oversized primary suite is a true retreat, complete with a tray ceiling and peaceful views of the private backyard. The newly remodeled en-suite bathroom is truly showstopping, featuring a freestanding deep soaking tub, seamless glass shower, floating vanities, and modern tile throughout—creating your own spa-like escape at home. Outside is where this property really shines! Take a dip in the 435-square-foot in-ground saltwater pool, complete with a new pool heater and pump installed in 2025. The expansive lanai provides plenty of space for outdoor dining, entertaining, relaxing by the pool, or simply enjoying the privacy of your acreage. Major improvements provide even more peace of mind, including a NEW ROOF in 2024, new hot water heater in 2023, new water softener and iron/sulfur removal system in 2025, plus a 50-amp generator connection. With more than 2.5 fenced acres, there is plenty of room to spread out, play, garden, entertain, and enjoy the outdoors. There's even a custom chicken coop ready for your feathered friends! Offering five bedrooms, three full bathrooms, generous indoor and outdoor living spaces, a private pool, acreage, and an impressive list of updates, this home is ready for its next owners to move in, make memories, and call it HOME!
| 4 hours ago | Listing updated with changes from the MLS® | |
| 4 hours ago | Listing first seen on site |

Listing information is provided by Participants of the Stellar MLS. IDX information is provided exclusively for personal, non-commercial use, and may not be used for any purpose other than to identify prospective properties consumers may be interested in purchasing. Information is deemed reliable but not guaranteed. Properties displayed may be listed or sold by various participants in the MLS Copyright 2026, Stellar MLS.
Last checked: 2026-09-05 10:55 PM EDT
Did you know? You can invite friends and family to your search. They can join your search, rate and discuss listings with you.