Save
Ask
Tour
Hide
Share
$499,900
25 Days On Site

987 FERN AVENUE 201
ORLANDO, FL 32814

For Sale|Condominium|Active
2
Beds
2
Total Baths
2
Full Baths
1,434
SqFt
$349
/SqFt
2005
Built
Subdivision:
BALDWIN PARK #2 BLDG 5
County:
Orange
Call Now: 407-562-7935
Is this the listing for you? We can help make it yours.
407-562-7935
987 FERN AVENUE 201987 FERN AVENUE 201987 FERN AVENUE 201987 FERN AVENUE 201
Save
Ask
Tour
Hide
Share

Mortgage Calculator

Monthly Payment (Est.)

Enter an interest rate to see your estimated monthly payment.
Calculator powered by Showcase IDX, a Constellation1 Company. Copyright ©2026 Information is deemed reliable but not guaranteed.

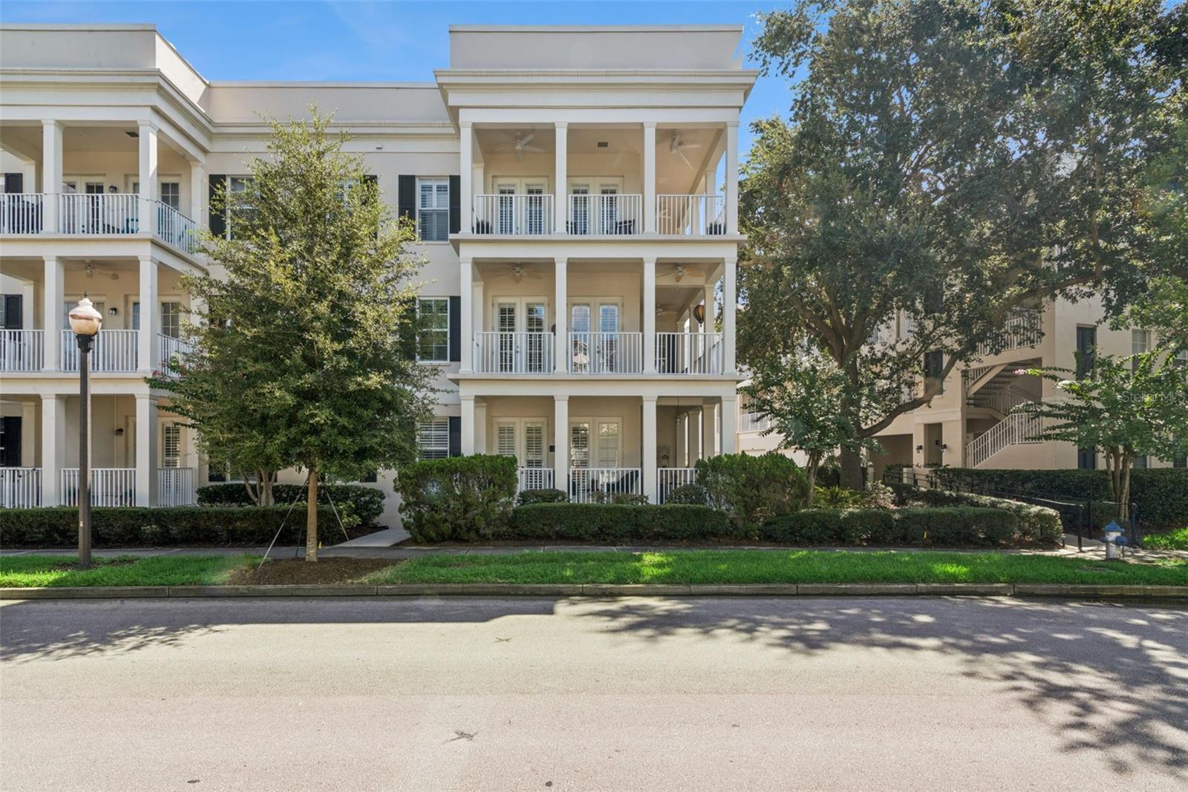
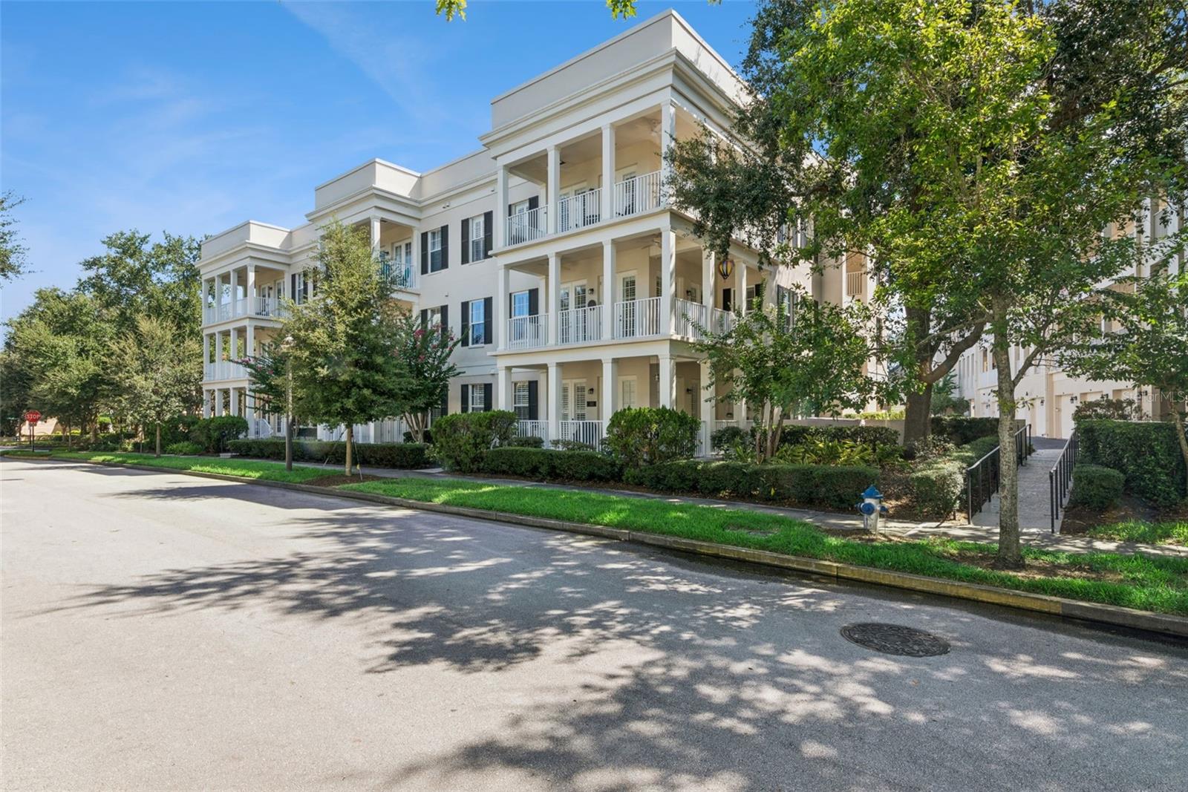
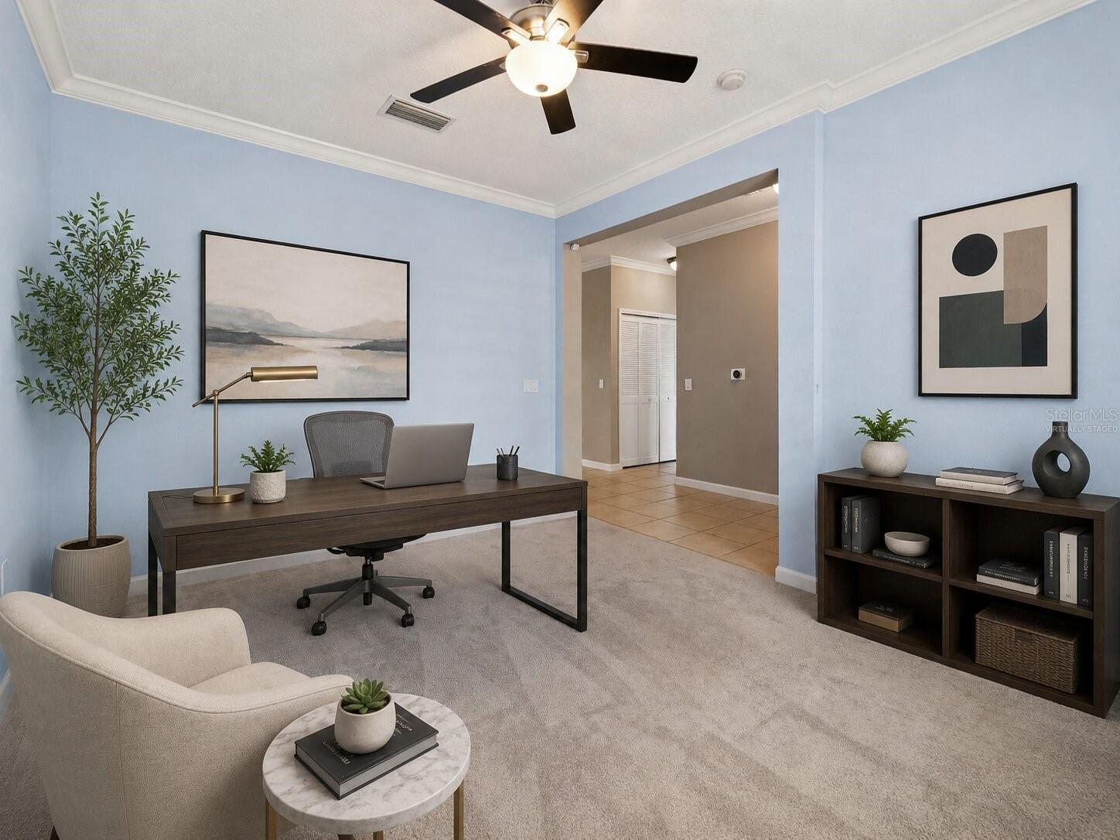
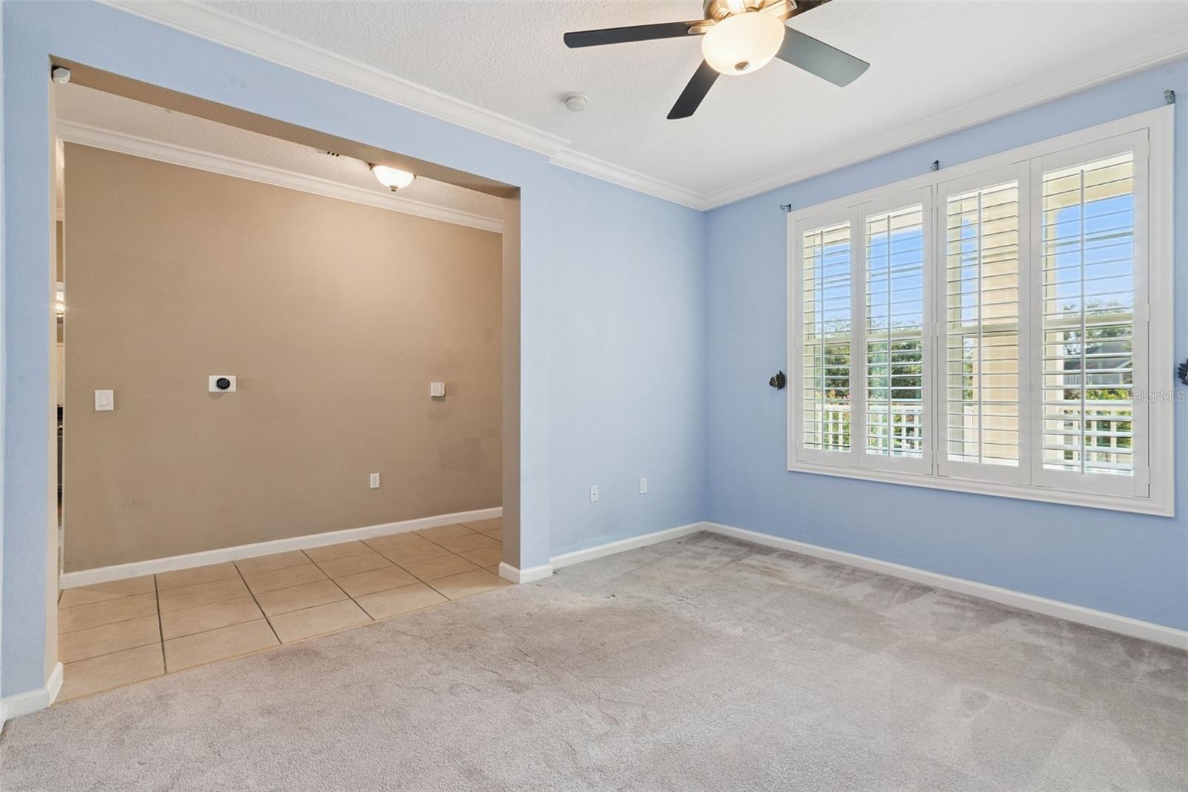
Virtually Staged. DESIRABLE CORNER RESIDENCE WITH WRAPAROUND BALCONY in the heart of Baldwin Park! Light, bright and beautifully updated, this spacious 2 bedroom, 2 bath residence WITH A DEN/FLEX space offers an open floor plan designed to take full advantage of its sought-after corner location. Multiple sets of French doors and surrounding windows fill the living areas with natural light and open to an expansive outdoor living space, creating an effortless connection between indoors and out. Plantation shutters throughout the living areas and bedrooms add both style and privacy. The updated kitchen is open to the main living and dining areas and features stylish blue cabinetry, granite countertops, stainless steel appliances, a decorative tile backsplash, pendant lighting, breakfast bar and pantry. The spacious primary suite includes an en suite bath with a double vanity, distinctive copper sinks and a new frameless glass shower door. A second bedroom and full bath with a beautiful mosaic glass vessel sink offer an inviting space for guests, while the den provides the flexibility everyone is looking for, whether used as a home office, sitting room, fitness space or potential third bedroom. MAJOR IMPROVEMENTS ARE ALREADY IN PLACE, including OVER $50,000 INVESTED IN NEW WINDOWS AND DOORS, a 2024 AC and 2020 water heater, giving the next owner the benefit of significant updates without having to take them on themselves. An entry closet provides additional storage, while a PRIVATE ONE-CAR GARAGE located directly beneath the residence adds exceptional convenience and features an epoxy floor and built-in shelving. The building offers elevator access, and the residence is ideally positioned near the stairs for quick and easy access. Best of all, enjoy everything that makes the Baldwin Park lifestyle so desirable, with community pools, fitness facilities, parks, playgrounds, lakes, walking and biking trails, plus the shops, restaurants and gathering places of Baldwin Park Village Center, all with convenient access to Downtown Orlando and Winter Park.

Save
Ask
Tour
Hide
Share
Listing Snapshot
Price 
$499,900
Days On Site 
25 Days
Bedrooms 
2
Inside Area (SqFt) 
1,434 sqft
Total Baths 
2
Full Baths 
2
Partial Baths 
N/A
Lot Size 
0.29 Acres
Year Built 
2005
MLS® Number 
O6436109
Status 
Active
Property Tax 
$6,229.15
HOA/Condo/Coop Fees 
$657
Sq Ft Source 
Public Records
Friends & Family
Recent Activity
2 weeks agoListing updated with changes from the MLS®
2 weeks agoStatus changed to Active
4 weeks agoListing first seen on site
General Features
Acres 
0.29
Attached Garage 
Yes
Direction Faces 
East
Foundation 
Slab
Garage 
Yes
Garage Spaces 
1
Levels 
One
Number Of Stories 
3
Parking 
Alley AccessDrivewayGarage Door OpenerGarage Faces RearOn StreetOpenAttached
Pets 
Yes
Property Sub Type 
Condominium
Sewer 
Public Sewer
SqFt Total 
1434
Style 
Contemporary
Utilities 
Cable AvailableElectricity ConnectedSewer ConnectedWater Connected
Water Source 
Public
Zoning 
PD
Interior Features
Appliances 
DishwasherDisposalDryerElectric Water HeaterMicrowaveRangeRefrigeratorWasher
Cooling 
Central Air
Flooring 
CarpetTileVinyl
Furnished 
Unfurnished
Heating 
CentralElectricHeat Pump
Interior 
ElevatorCrown MoldingEat-in KitchenOpen FloorplanStone CountersWalk-In Closet(s)
Laundry Features 
InsideLaundry Closet
Window Features 
Double Pane WindowsLow Emissivity WindowsShutters
Bathroom 2 
Dimensions - 9x7Level - First
Bedroom 2 
Dimensions - 13x11Level - FirstFeatures - Ceiling Fan(s)
Dinette 
Dimensions - 15x7Level - FirstFeatures - Ceiling Fan(s)
Kitchen 
Dimensions - 16x16Level - FirstFeatures - Breakfast Bar, Pantry
Living Room 
Dimensions - 16x15Level - FirstFeatures - Ceiling Fan(s)
Master Bathroom 
Dimensions - 12x8Level - FirstFeatures - Double Vanity
Master Bedroom 
Dimensions - 15x12Level - FirstFeatures - Ceiling Fan(s)
Office 
Dimensions - 13x11Level - FirstFeatures - Ceiling Fan(s)
Save
Ask
Tour
Hide
Share
Exterior Features
Construction Details 
BlockStucco
Exterior 
Balcony
Lot Features 
Paved
Patio And Porch 
CoveredRear PorchWrap Around
Roof 
Other
Windows/Doors 
Double Pane WindowsLow Emissivity WindowsShutters
Community Features
Association Amenities 
ParkPlaygroundPool
Additional Association Fee 
$555.5
Additional Association Fee Frequency 
Semi-Annually
Community Features 
ClubhouseFitness CenterParkPlaygroundPoolSidewalksTennis Court(s)
MLS Area 
32814 - Orlando
Township 
22
Financing Terms Available 
CashConventionalFHAVA Loan
Roads 
Paved
Schools
School District
Unknown
Elementary School
Baldwin Park Elementary
Middle School
Glenridge Middle
High School
Winter Park High
Listing courtesy of COLDWELL BANKER REALTY (407) 947-6265


Listing information is provided by Participants of the Stellar MLS. IDX information is provided exclusively for personal, non-commercial use, and may not be used for any purpose other than to identify prospective properties consumers may be interested in purchasing. Information is deemed reliable but not guaranteed. Properties displayed may be listed or sold by various participants in the MLS Copyright 2026, Stellar MLS.
Last checked: 2026-09-21 01:17 PM EDT

Neighborhood & Commute
Source: Walkscore
Disclosure: Community information and market data powered by Constellation Data Labs. Information is deemed reliable but not guaranteed.
Save
Ask
Tour
Hide
Share

Compare Listings