
101 S EOLA DRIVE 1106ORLANDO, FL 32801
Mortgage Calculator
Monthly Payment (Est.)
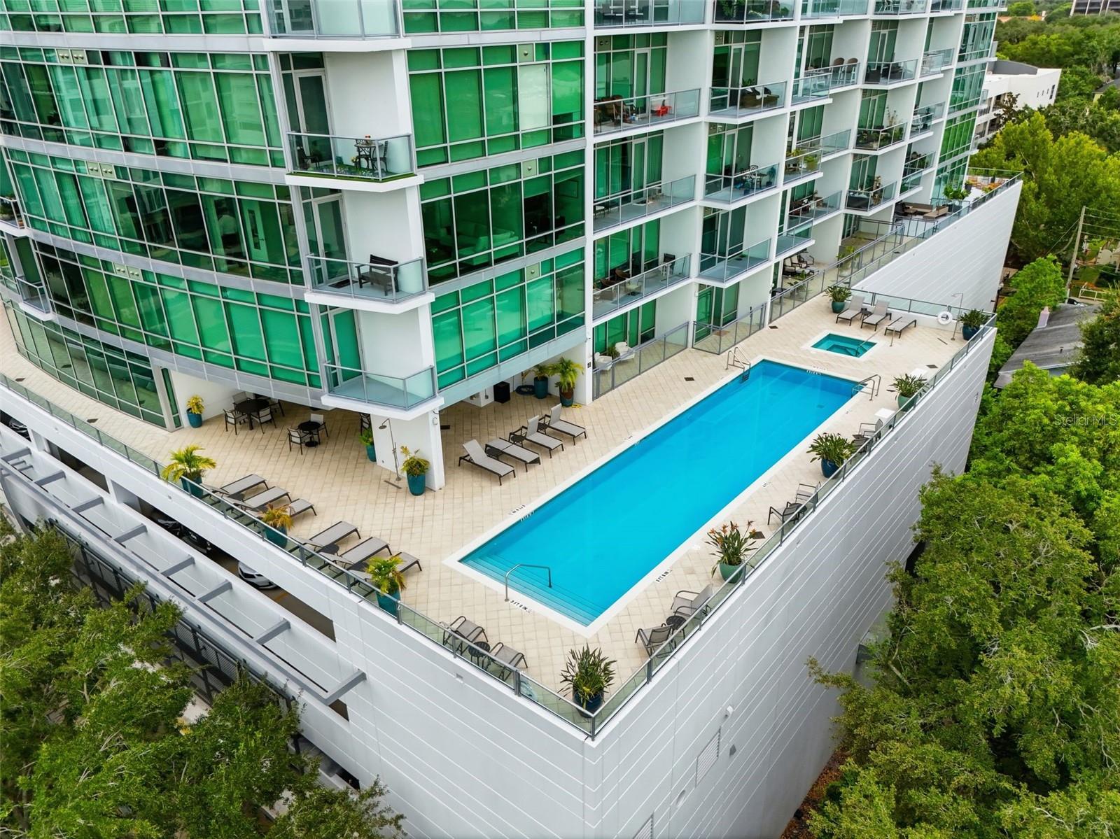
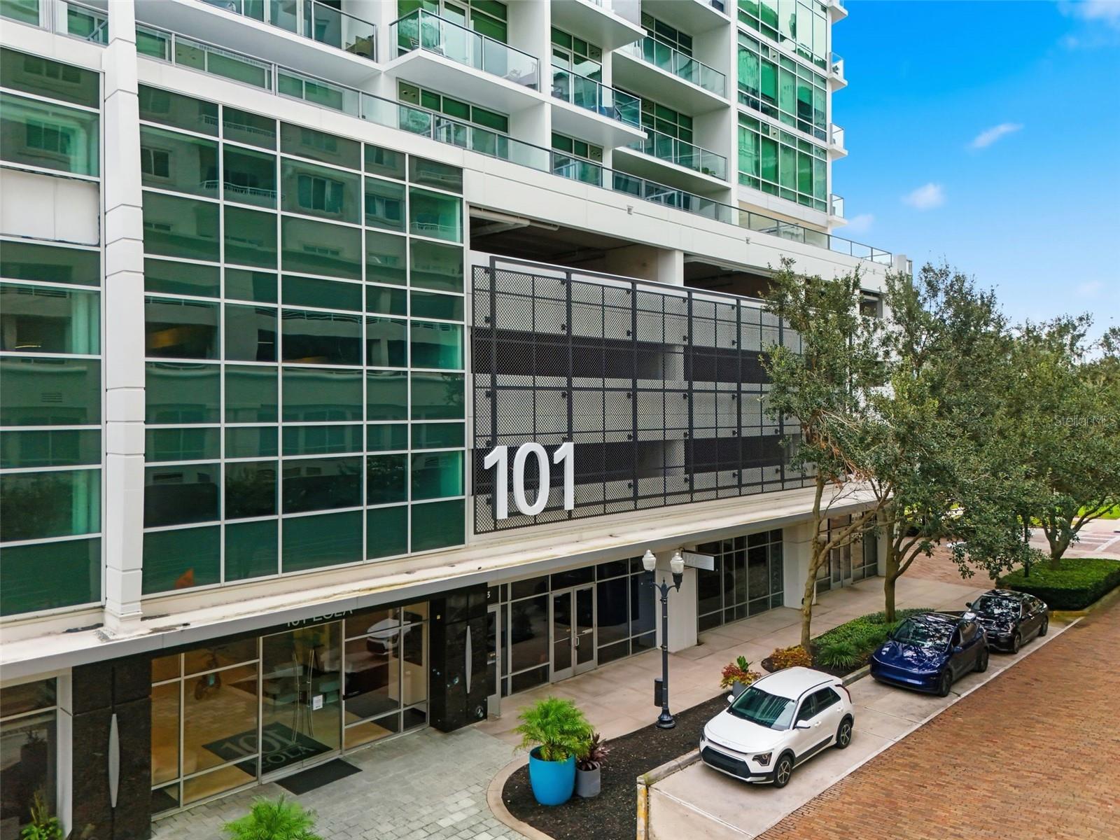
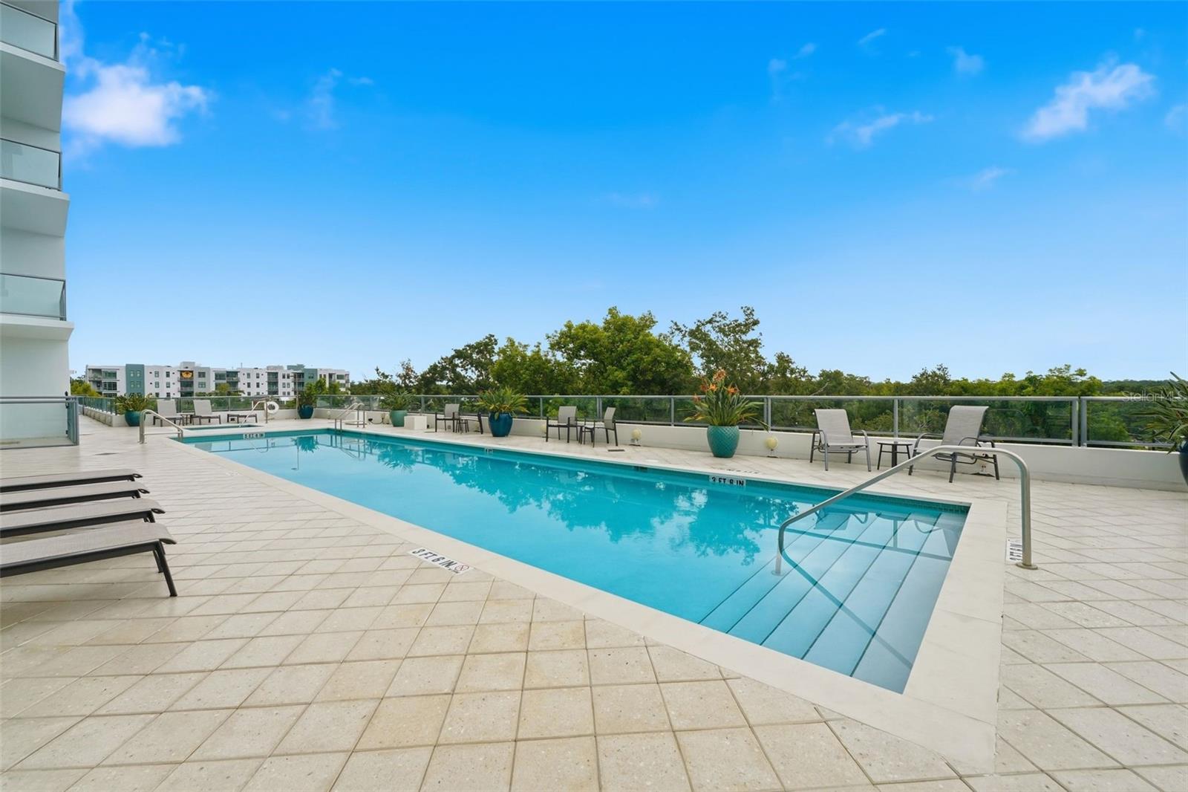
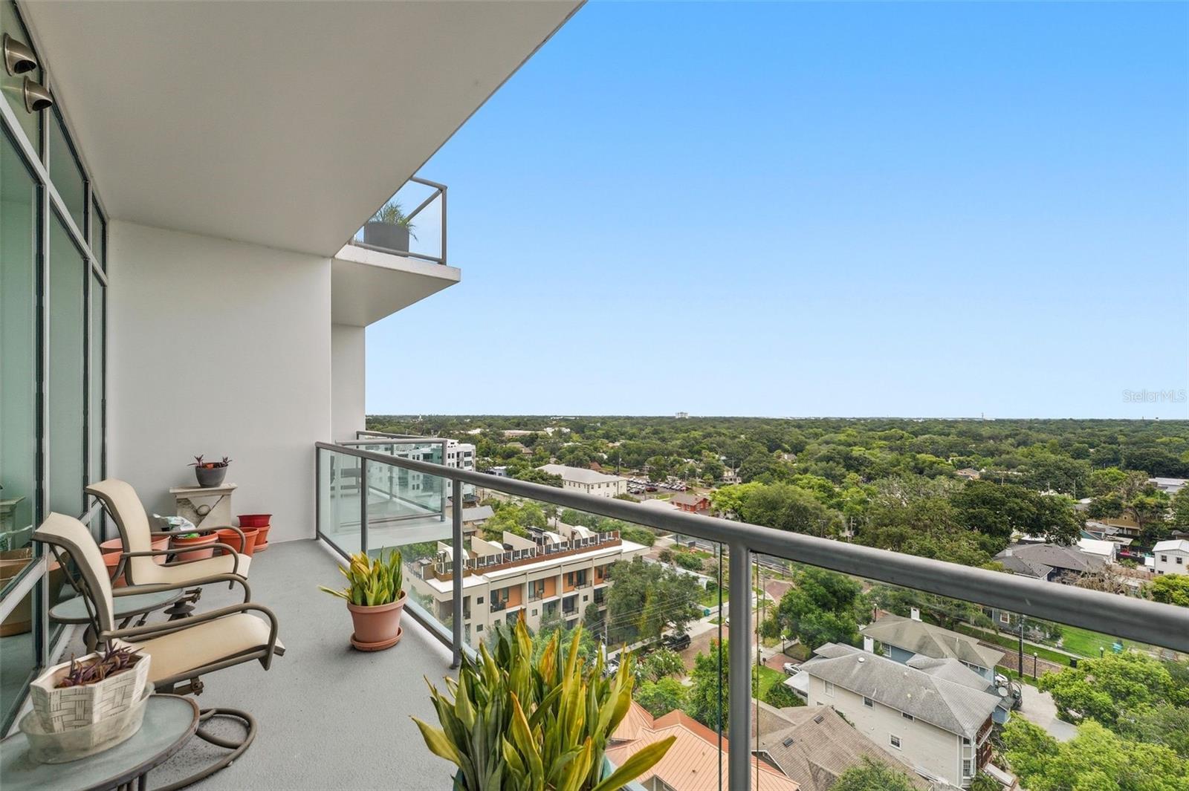
$1,186Unmatched Value & Luxury in Thornton Park – 101 S Eola 1 Bed | 1.5 Bath | Rare Flex Room | 1 Deeded Parking Space PLUS Storage Unit. This beautiful 11th-floor condo at 101 Eola presents an exceptional opportunity to enjoy elevated urban living in the heart of Downtown Orlando. You will enjoy significant recent building upgrades to the pool, resident lounge, and clubroom in addition to refreshed exterior and interior paint. This move-in-ready residence offers ultimate peace of mind. Step inside to a bright, airy open floor plan drenched in natural light thanks to sweeping floor-to-ceiling windows. The spacious layout features a highly desirable (and rare) flex room—perfect for a home office, den, or guest-room. The kitchen offers granite countertops and flows seamlessly into the living space. Step outside onto your large private balcony for a peaceful escape with breathtaking sunrise skies and unobstructed skyline views. Enjoy unparalleled convenience with a resort-style saltwater pool & spa, amenity deck, a clubroom, a full fitness center, and premium concierge services. The building boasts exceptionally well-maintained common areas. In addition, this unit comes with a personal storage unit and 1 deeded covered and gated parking space! ***************************************************************************************************************** Perfectly positioned in the vibrant Thornton Park District, you are just one block from Lake Eola Park, home to the iconic Sunday farmer’s market, seasonal festivals, and a popular dog park. Step right outside to enjoy Thornton Park’s lively social hub, including a monthly Wine Walk, weekly makers markets, and countless dining and nightlife options. You are just minutes away from the Ivanhoe Village, Packing District, Milk District, and SoDo. Whether you are looking for a fancy night at the theater or ready to cheer on your favorite sports team, the world-class Dr. Phillips Performing Arts Center, Orlando City Soccer Stadium, and the Orlando Magic Kia Center are steps from your front door. This is a rare blend of value, convenience, and luxury. Don’t miss your chance to own a stylish condo in one of Orlando’s most sought-after and walkable districts! Major recent capital building improvements include a new roof (2023), waterproofed windows of all units (2025), and a fully waterproofed and traffic-coated parking garage (2025), Renovated Salt water pool and spa (2025), Refreshed exterior and interior paint (2025). A structural integrity inspection was completed, and report available.
| 23 hours ago | Listing updated with changes from the MLS® | |
| yesterday | Listing first seen on site |

Listing information is provided by Participants of the Stellar MLS. IDX information is provided exclusively for personal, non-commercial use, and may not be used for any purpose other than to identify prospective properties consumers may be interested in purchasing. Information is deemed reliable but not guaranteed. Properties displayed may be listed or sold by various participants in the MLS Copyright 2026, Stellar MLS.
Last checked: 2026-08-12 06:01 AM EDT
Did you know? You can invite friends and family to your search. They can join your search, rate and discuss listings with you.