Save
Ask
Tour
Hide
Share
$1,525,000
1 Day On Site

450 CHEROKEE DRIVE
ORLANDO, FL 32801

Single Family Residence|Coming Soon
4
Beds
5
Total Baths
3
Full Baths
2
Partial Baths
3,145
SqFt
$485
/SqFt
1928
Built
Subdivision:
BEUCHLER SUB
County:
Orange
Call Now: 407-562-7935
Is this the listing for you? We can help make it yours.
407-562-7935
450 CHEROKEE DRIVE450 CHEROKEE DRIVE450 CHEROKEE DRIVE
Save
Ask
Tour
Hide
Share

Mortgage Calculator

Monthly Payment (Est.)

$6,958
Calculator powered by Showcase IDX, a Constellation1 Company. Copyright ©2026 Information is deemed reliable but not guaranteed.

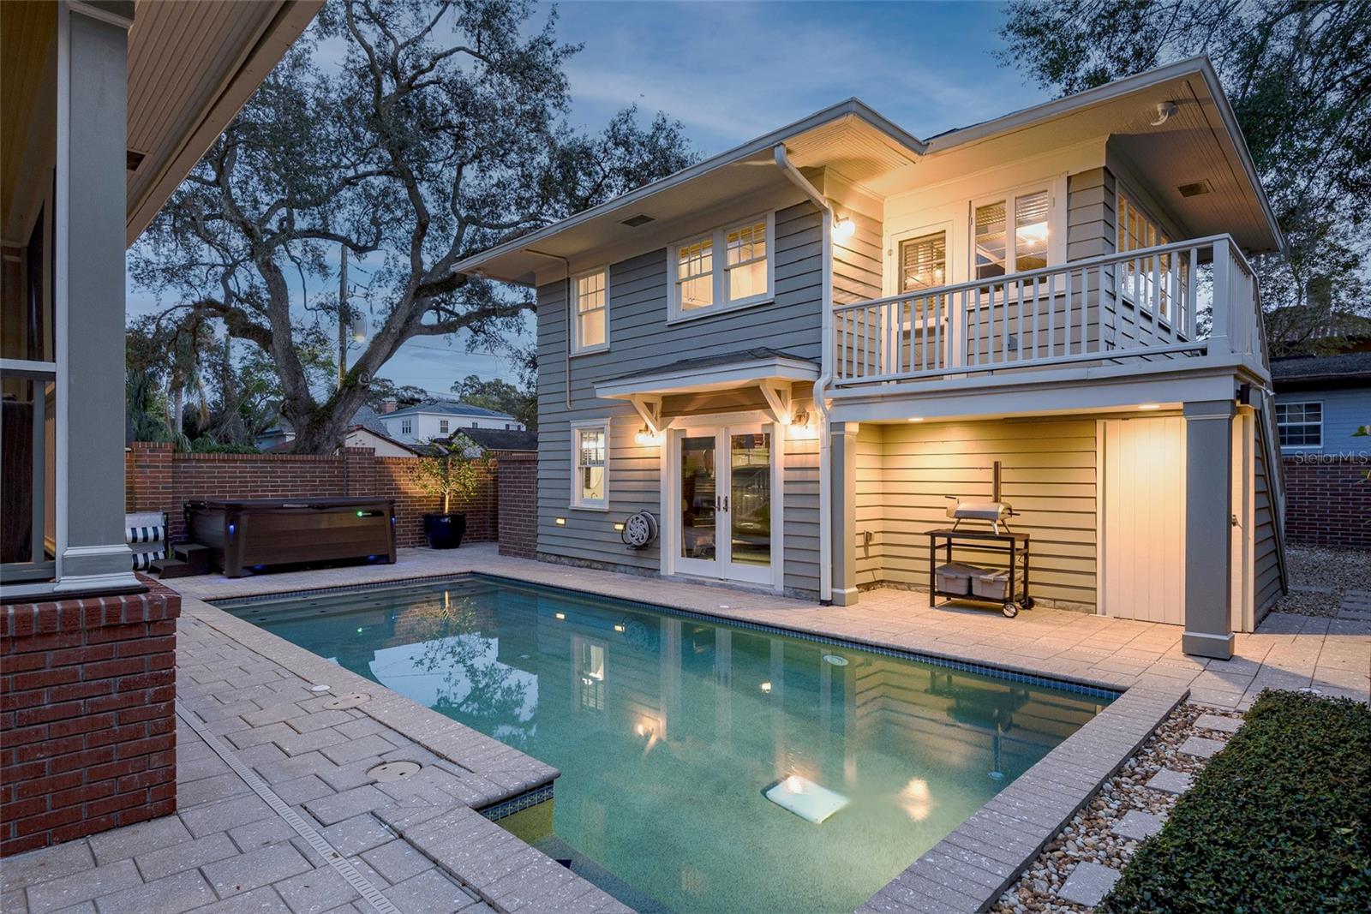
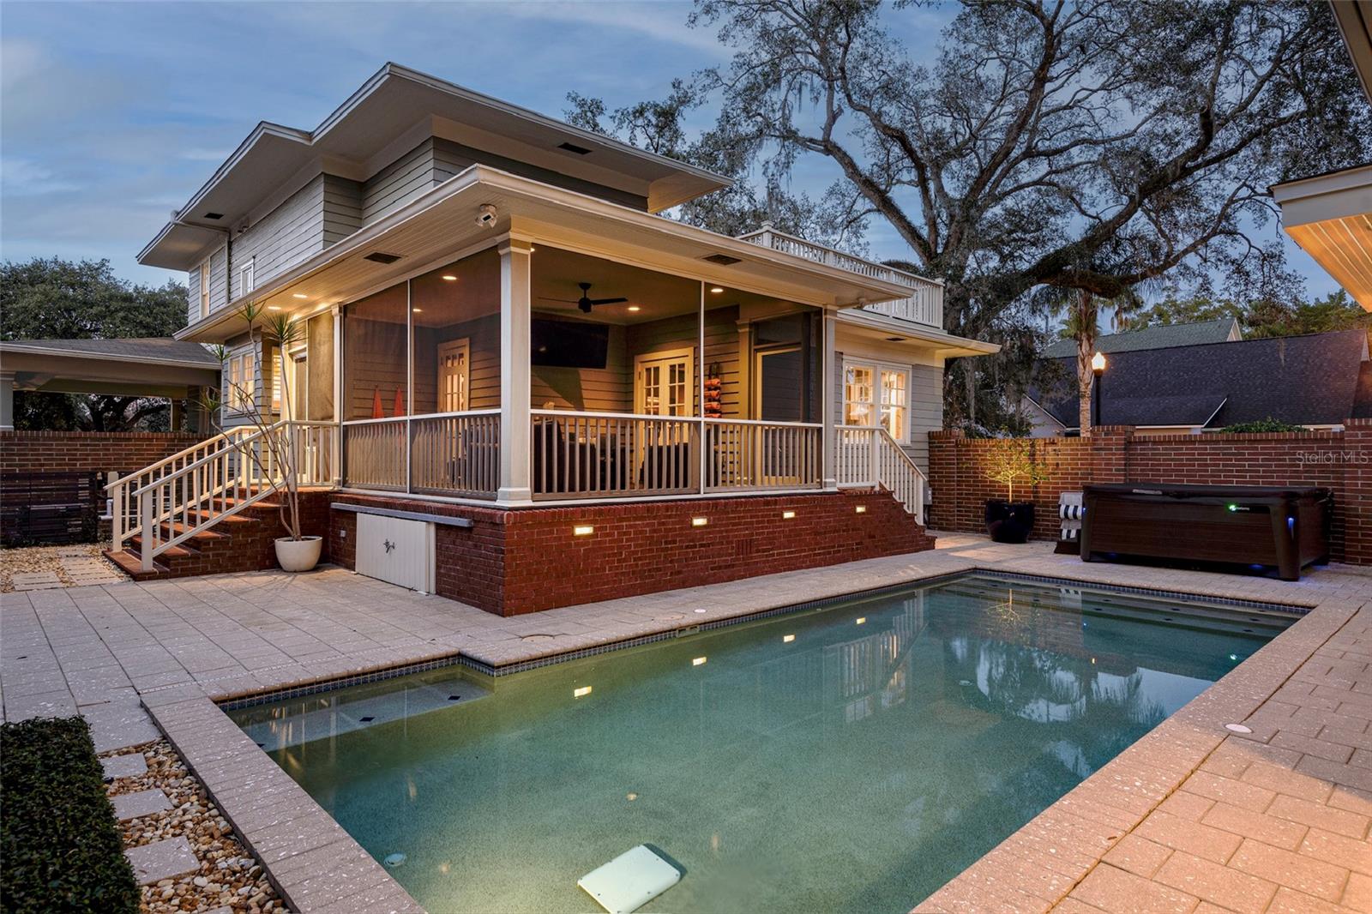
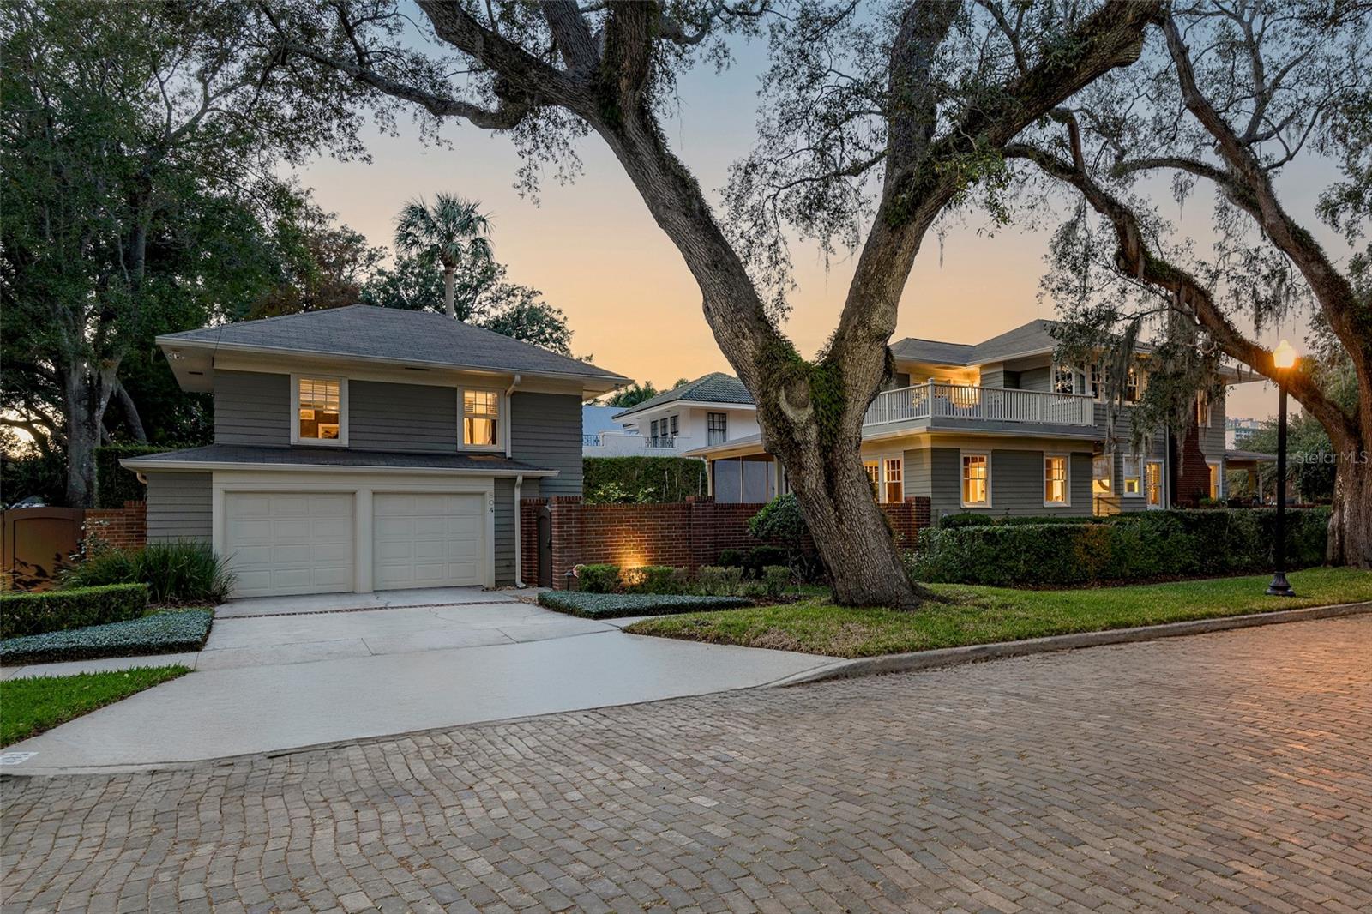
Sometimes, the best reason to sell a home is a happy one. The owner of this extraordinary Lake Cherokee residence never expected to leave it, but finding love and blending two families created the need for a home with a little more room. Now, this beautifully reimagined 1928 residence is preparing for its next chapter. Set on a .23-acre corner lot directly across from Lake Cherokee and the park, the 3,145-square-foot home offers four bedrooms, three full and two half baths, a heated pool and hot tub, detached guest apartment, oversized fully air-conditioned garage and carport. A comprehensive renovation in collaboration with Ted Maines Interiors and Skolfield Homes preserved the home’s architectural character while introducing a sophisticated, highly functional interior. A gracious wraparound porch welcomes you inside, where original hardwood floors, soaring ceilings, extensive millwork, hand-selected fixtures and abundant natural light are joined by a beautifully appointed kitchen, inviting living and dining spaces, and a dramatic family room opening through French doors to a spacious screened porch. Beyond, mature landscaping and a handsome brick privacy wall create a remarkably private setting surrounding the pool and hot tub. Upstairs, the primary suite includes a custom walk-in closet, private balcony overlooking the grounds and a beautifully renovated bath, while two additional bedrooms share another renovated full bath. The detached guest apartment adds exceptional flexibility with its own kitchen, living area, bedroom and bath—ideal for guests, extended family, a private office or independent living space. Renovated in 2023, the oversized garage features air conditioning, epoxy flooring, a half bath and an outdoor shower, creating possibilities well beyond traditional parking and storage. Historic character, exceptional design, flexible living spaces and a coveted setting directly across from Lake Cherokee come together in a home that is genuinely difficult to replicate. Coming soon to the Downtown Orlando.

Save
Ask
Tour
Hide
Share
Listing Snapshot
Price 
$1,525,000
Days On Site 
1 Day
Bedrooms 
4
Inside Area (SqFt) 
3,145 sqft
Total Baths 
5
Full Baths 
3
Partial Baths 
2
Lot Size 
0.23 Acres
Year Built 
1928
MLS® Number 
O6427340
Status 
Coming Soon
Property Tax 
$14,816.68
HOA/Condo/Coop Fees 
N/A
Sq Ft Source 
Estimated
Friends & Family
Recent Activity
18 hours agoListing updated with changes from the MLS®
yesterdayListing first seen on site
General Features
Acres 
0.23
Carport 
1
Direction Faces 
North
Garage 
Yes
Garage Spaces 
2
Levels 
Two
Parking 
DrivewayElectric Vehicle Charging Station(s)Garage Door OpenerGarage Faces Side
Pets 
Yes
Property Sub Type 
Single Family Residence
Security 
Security LightsSmoke Detector(s)
Sewer 
Public Sewer
SqFt Total 
5211
Style 
Craftsman
Utilities 
Cable AvailableNatural Gas AvailableCable ConnectedElectricity ConnectedNatural Gas ConnectedSewer ConnectedWater Connected
Water Source 
Public
Zoning 
R-2A/T/HP/
Interior Features
Appliances 
DishwasherDisposalDryerExhaust FanGas Water HeaterRangeRange HoodRefrigeratorWasher
Basement 
Crawl Space
Cooling 
Central AirZoned
Fireplace 
Yes
Fireplace Features 
Living RoomWood Burning
Flooring 
CarpetHardwoodMarbleTileWood
Furnished 
Unfurnished
Heating 
Central
Interior 
Built-in FeaturesCrown MoldingEat-in KitchenHigh CeilingsTray Ceiling(s)Walk-In Closet(s)In-Law Floorplan
Laundry Features 
InsideLaundry Room
Spa 
Yes
Balcony/Porch/Lanai 
Dimensions - 15.5x22.5Level - First
Bathroom 2 
Dimensions - 6x8.5Level - Second
Bedroom 2 
Dimensions - 12.5x15.5Level - Second
Bedroom 3 
Dimensions - 12.5x15.5Level - Second
Dining Room 
Dimensions - 18x15Level - First
Family Room 
Dimensions - 17.5x19Level - FirstFeatures - Breakfast Bar, Pantry
Kitchen 
Dimensions - 12.5x14.5Level - First
Laundry 
Dimensions - 8x12Level - First
Living Room 
Dimensions - 15.5x15.5Level - First
Master Bathroom 
Dimensions - 16x12Level - Second
Master Bedroom 
Dimensions - 20x12Level - Second
Save
Ask
Tour
Hide
Share
Exterior Features
Construction Details 
Frame
Exterior 
BalconyLightingOutdoor ShowerRain GuttersStorage
Fencing 
Masonry
Lot Features 
Corner LotLandscaped
Other Structures 
Guest House
Patio And Porch 
CoveredDeckFront PorchPatioPorchRear PorchScreened
Pool Features 
GuniteHeatedIn GroundSalt WaterPrivate
Private Pool 
Yes
Roof 
Shingle
Spa 
Yes
Spa Features 
Above GroundHeated
View 
LakeWaterPark/Greenbelt
Waterfront Features 
LAKE CHEROKEE
Waterview 
LakeWaterPark/Greenbelt
Community Features
Community Features 
Street Lights
Financing Terms Available 
CashConventional
MLS Area 
32801 - Orlando
Township 
22
Schools
School District
Unknown
Elementary School
Blankner Elem
Middle School
Blankner School (K-8)
High School
Boone High
Listing courtesy of KELLY PRICE & COMPANY LLC (407) 645-4321


Listing information is provided by Participants of the Stellar MLS. IDX information is provided exclusively for personal, non-commercial use, and may not be used for any purpose other than to identify prospective properties consumers may be interested in purchasing. Information is deemed reliable but not guaranteed. Properties displayed may be listed or sold by various participants in the MLS Copyright 2026, Stellar MLS.
Last checked: 2026-09-04 12:26 AM EDT

Neighborhood & Commute
Source: Walkscore
Disclosure: Community information and market data powered by Constellation Data Labs. Information is deemed reliable but not guaranteed.
Save
Ask
Tour
Hide
Share

Compare Listings