Save
Ask
Tour
Hide
Share
$1,250,000
New Listing

7389 JOHN HANCOCK DRIVE
WINTER GARDEN, FL 34787

For Sale|Single Family Residence|Active
5
Beds
4
Total Baths
3
Full Baths
1
Partial Bath
4,006
SqFt
$312
/SqFt
2019
Built
Subdivision:
OVERLOOK 2 AT HAMLIN
County:
Orange
Call Now: 407-562-7935
Is this the listing for you? We can help make it yours.
407-562-7935
7389 JOHN HANCOCK DRIVE7389 JOHN HANCOCK DRIVE7389 JOHN HANCOCK DRIVE7389 JOHN HANCOCK DRIVE
Save
Ask
Tour
Hide
Share

Mortgage Calculator

Monthly Payment (Est.)

$5,703
Calculator powered by Showcase IDX, a Constellation1 Company. Copyright ©2026 Information is deemed reliable but not guaranteed.

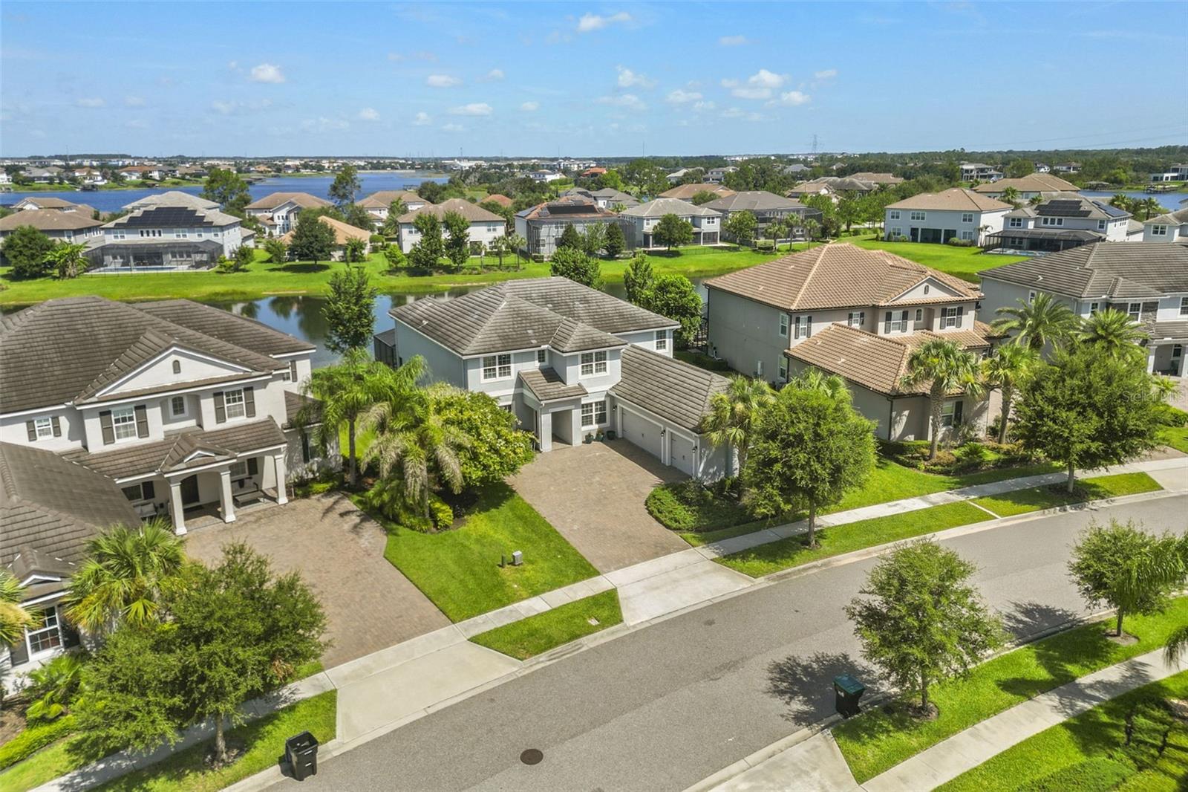
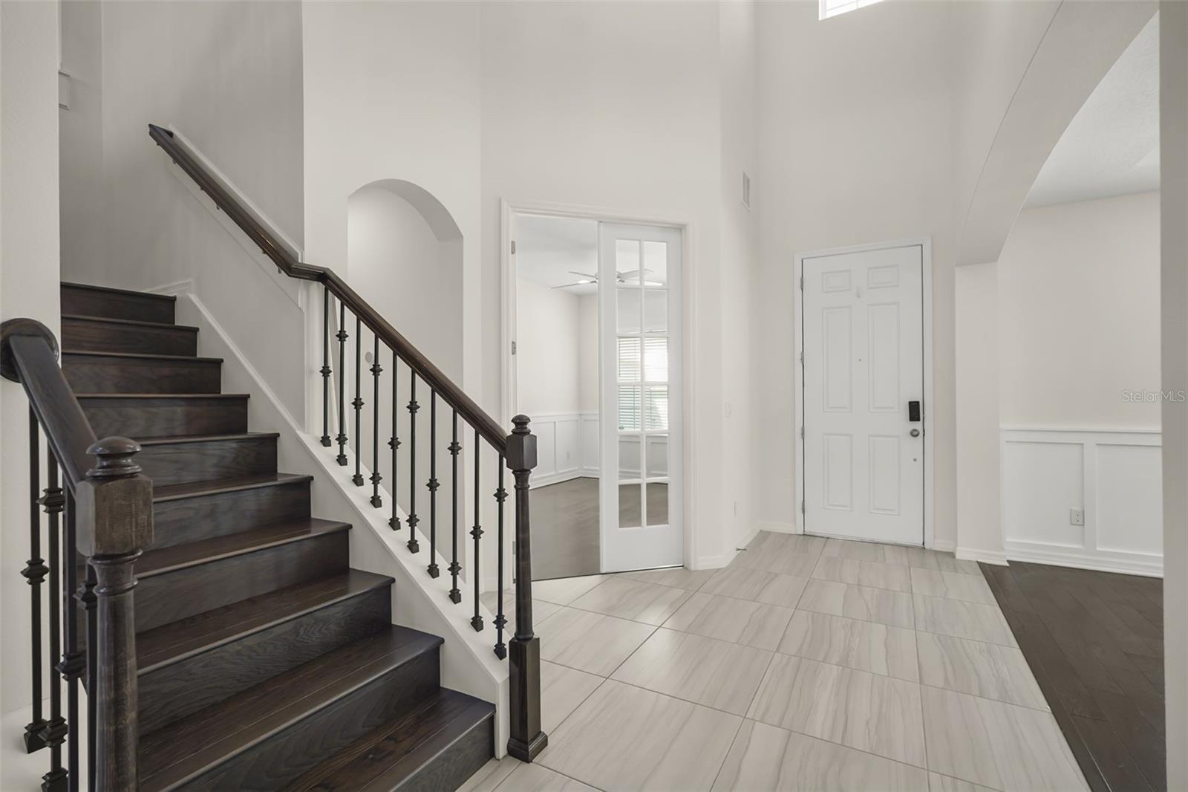
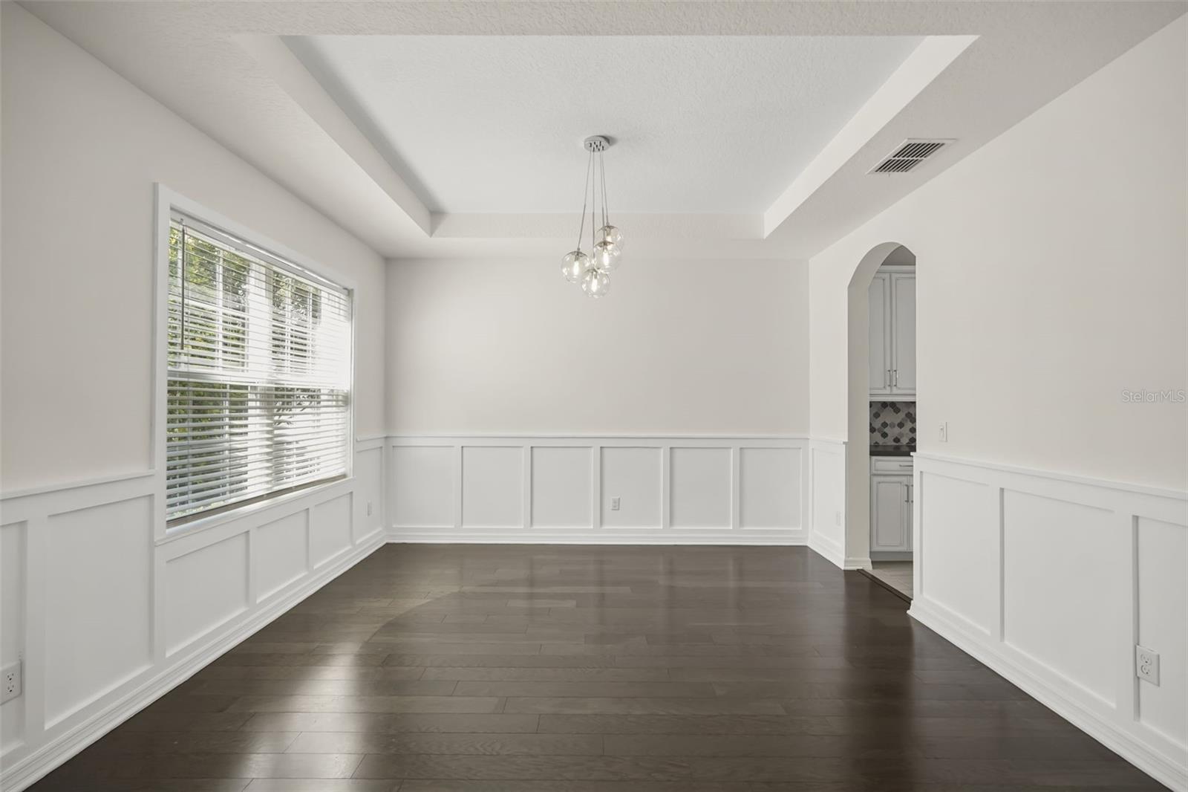
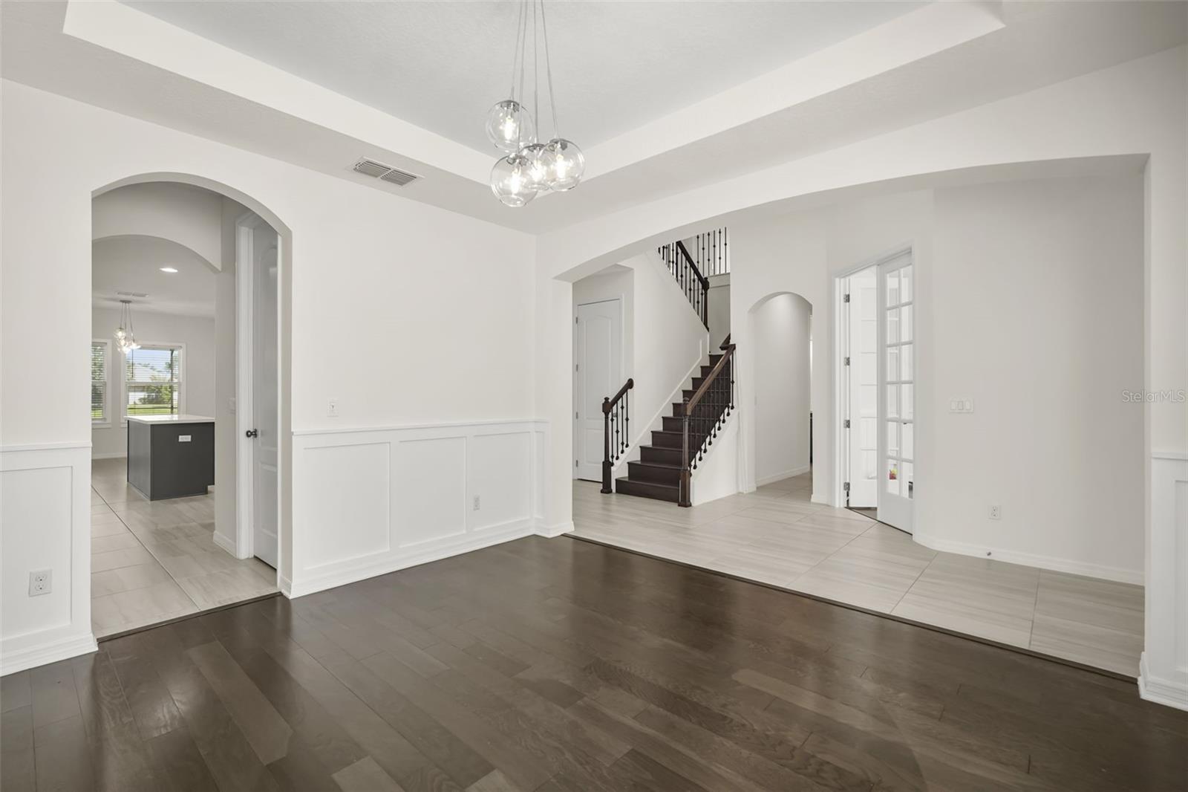
This impressive 5-bedroom, 4-bath pool home offers more than 4,000 square feet of thoughtfully designed living space, combining comfort, functionality, and modern style. Built in 2019 and situated on a beautifully positioned lot with sidewalks and paved streets in the highly sought-after Hamlin community, the home welcomes you with a spacious paver driveway, covered entry, and professionally upgraded landscaping. Inside, a dramatic two-story foyer opens to elegant formal living and dining areas highlighted by soaring ceilings, architectural details, and a blend of upgraded ceramic tile and carpet throughout. The open-concept floor plan is perfect for both everyday living and entertaining, featuring a gourmet kitchen with upgraded cabinetry accented by crown molding, granite countertops, stainless steel appliances, a center island, butler’s pantry, and a bright breakfast nook that flows seamlessly into the expansive two-story family room. Additional flexible living spaces include a private study or media room and a spacious loft, ideal for a home office, playroom, or secondary living area. The private first-floor primary suite offers a peaceful retreat with a spacious ensuite bath and generous walk-in closets, while the additional bedrooms provide ample space for family, guests, or multi-generational living. Step outside to your own tropical oasis, where a custom pool and spa, fully equipped outdoor kitchen, and beautiful water views create the perfect setting for relaxing or entertaining. Residents of this resort-style community enjoy exceptional amenities, including a clubhouse overlooking Lake Hancock, a community pool, fitness center, playground, amphitheater, walking and biking trails, canoe access, and a vibrant calendar of social events. Conveniently located just off SR-429, this exceptional home provides easy access to downtown Orlando, premier shopping, dining, and entertainment.

Save
Ask
Tour
Hide
Share
Listing Snapshot
Price 
$1,250,000
Days On Site 
0 Days
Bedrooms 
5
Inside Area (SqFt) 
4,006 sqft
Total Baths 
4
Full Baths 
3
Partial Baths 
1
Lot Size 
0.26 Acres
Year Built 
2019
MLS® Number 
O6426321
Status 
Active
Property Tax 
$15,462.26
HOA/Condo/Coop Fees 
$137.5 monthly
Sq Ft Source 
Owner
Friends & Family
Recent Activity
an hour agoListing updated with changes from the MLS®
21 hours agoListing first seen on site
General Features
Acres 
0.26
Attached Garage 
Yes
Direction Faces 
South
Foundation 
Slab
Garage 
Yes
Garage Spaces 
3
Levels 
Two
Number Of Stories 
2
Parking 
Garage Door OpenerAttached
Pets 
Yes
Property Sub Type 
Single Family Residence
Sewer 
Public Sewer
SqFt Total 
5669
Utilities 
Cable Available
Water Source 
Public
Zoning 
P-D
Interior Features
Appliances 
DishwasherDisposalGas Water HeaterMicrowaveTankless Water Heater
Cooling 
Central AirZoned
Flooring 
CarpetTileWood
Furnished 
Unfurnished
Heating 
CentralZoned
Interior 
Eat-in KitchenTray Ceiling(s)Walk-In Closet(s)
Laundry Features 
InsideLaundry Room
Spa 
Yes
Bedroom 2 
Dimensions - 14x12Level - Second
Bedroom 3 
Dimensions - 12x13Level - Second
Bedroom 4 
Dimensions - 12x16Level - Second
Dining Room 
Dimensions - 12x13Level - First
Game Room 
Dimensions - 19x17Level - Second
Great Room 
Dimensions - 18x20Level - First
Kitchen 
Dimensions - 11x11Level - First
Master Bedroom 
Dimensions - 17x20Level - First
Office 
Dimensions - 10x14Level - First
Save
Ask
Tour
Hide
Share
Exterior Features
Construction Details 
BlockStucco
Exterior 
Outdoor Kitchen
Patio And Porch 
CoveredDeckPatioPorchScreened
Pool Features 
GuniteIn GroundPrivate
Private Pool 
Yes
Roof 
Tile
Spa 
Yes
Spa Features 
In Ground
View 
PondWater
Waterfront Features 
Lake Privileges
Waterview 
PondWater
Community Features
Association Dues 
1650
Community Features 
Fitness CenterPlaygroundPoolStreet Lights
Financing Terms Available 
CashConventionalVA Loan
HOA Fee Frequency 
Annually
MLS Area 
34787 - Winter Garden/Oakland
Roads 
Paved
Township 
23
Schools
School District
Unknown
Elementary School
Independence Elementary
Middle School
Hamlin Middle
High School
Horizon High School
Listing courtesy of CORCORAN PREMIER REALTY (407) 230-1441


Listing information is provided by Participants of the Stellar MLS. IDX information is provided exclusively for personal, non-commercial use, and may not be used for any purpose other than to identify prospective properties consumers may be interested in purchasing. Information is deemed reliable but not guaranteed. Properties displayed may be listed or sold by various participants in the MLS Copyright 2026, Stellar MLS.
Last checked: 2026-07-21 08:10 AM EDT

Neighborhood & Commute
Source: Walkscore
Disclosure: Community information and market data powered by Constellation Data Labs. Information is deemed reliable but not guaranteed.
Save
Ask
Tour
Hide
Share

Compare Listings