Homes for sale in Central Florida

Save
Ask
Tour
Hide
Share
$489,900
30 Days On Site

521 WESTON PLACE
DEBARY, FL 32713

For Sale|Single Family Residence|Active
3
Beds
2
Total Baths
2
Full Baths
2,414
SqFt
$203
/SqFt
2002
Built
Subdivision:
DEBARY PLANTATION UNIT 17A
County:
Volusia
Call Now: 407-562-7935
Is this the listing for you? We can help make it yours.
407-562-7935
521 WESTON PLACE521 WESTON PLACE521 WESTON PLACE521 WESTON PLACE
Save
Ask
Tour
Hide
Share

Mortgage Calculator

Monthly Payment (Est.)

$2,235
Calculator powered by Showcase IDX, a Constellation1 Company. Copyright ©2026 Information is deemed reliable but not guaranteed.

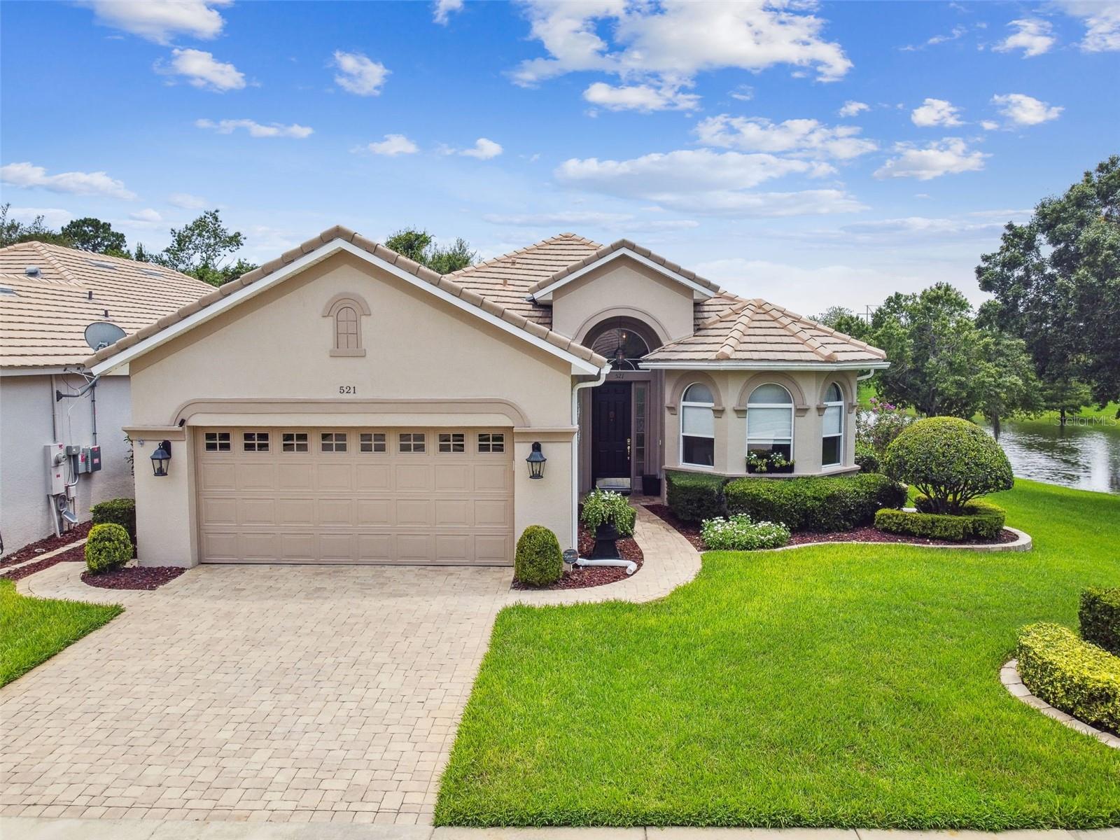
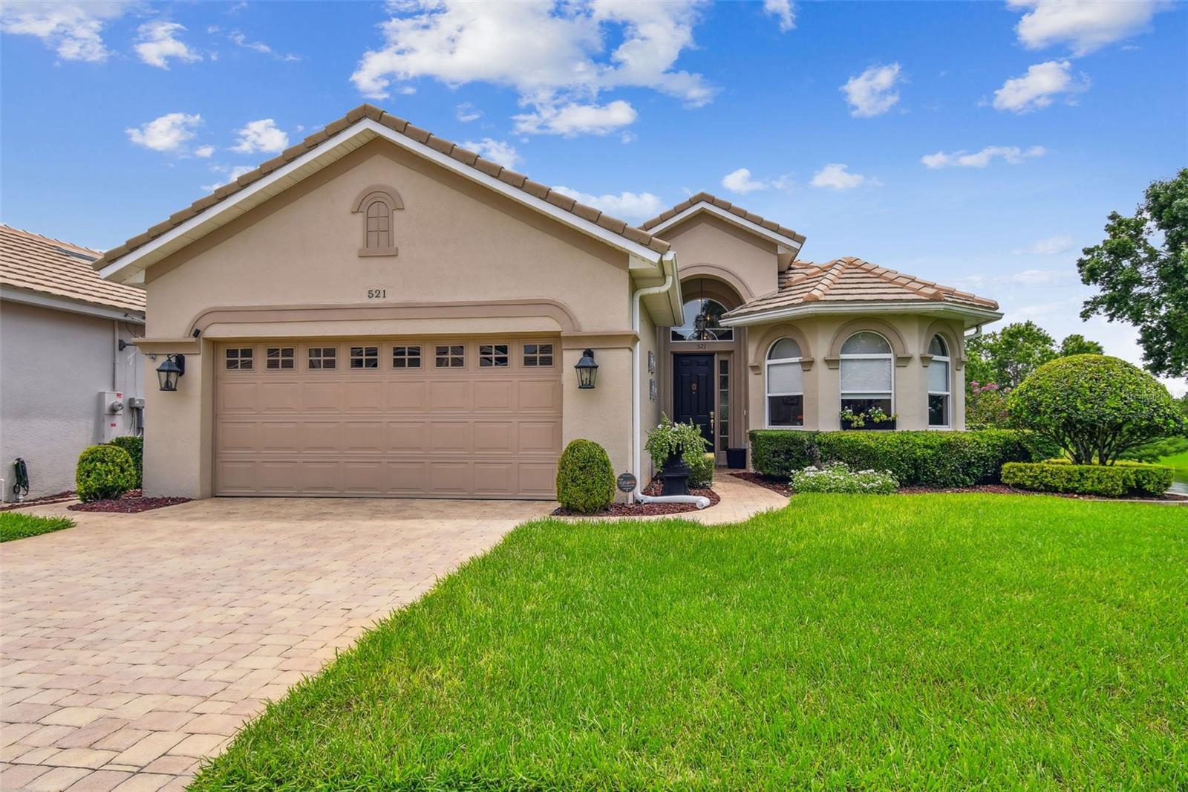
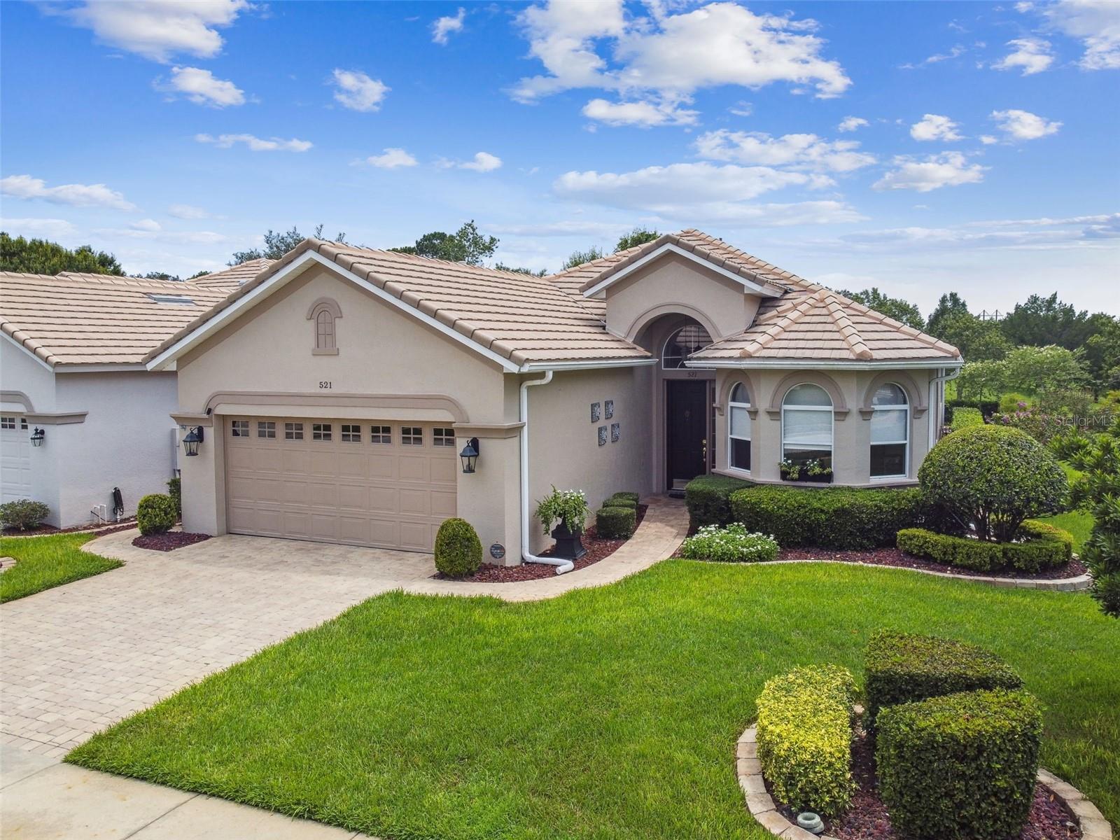
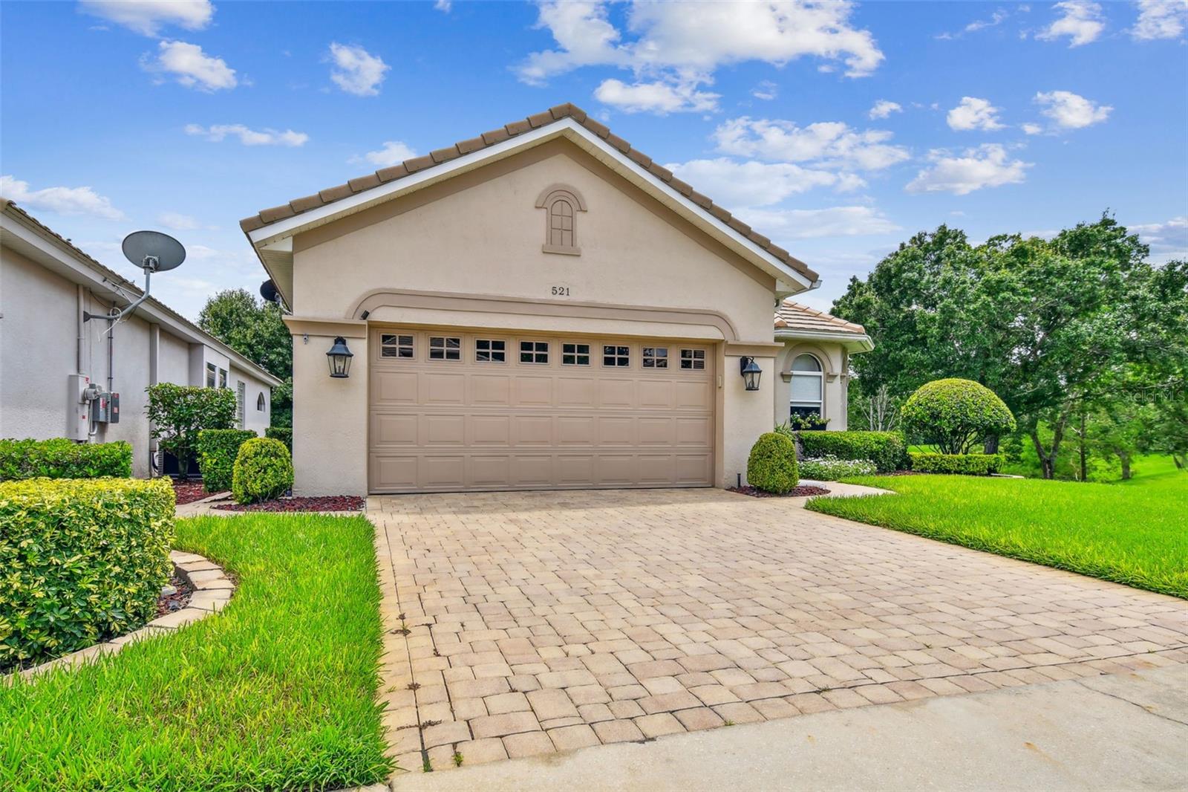
Welcome to the WESTRIDGE section of DeBary Plantation, home of DeBary Country Club. Westridge is a GATED COMMUNITY where the yard work is done for you allowing more time for the things you want to do. This tastefully decorated 3-bedroom, 2-bathroom home, has 2,424 square feet of living space inclusive of the impressive FLORIDA ROOM. As you enter, you immediately notice the RENOVATED KITCHEN with the QUARTZ COUNTERTOPS, 42" cabinets and ample storage for all your cooking needs. Every detail has been carefully considered, with ALL-NEW APPLIANCES, an INSTANT HOT WATER DISPENSOR (for Hot Water On Demand) and a design that effortlessly combines style and functionality. Both bathrooms feature ANDOLINI MARBLE countertops imported from ITALY. The master bathroom has a luxurious garden tub, a separate walk-in shower, and the all important water closet. The Florida Room offers a seamless transition from indoor to outdoor living. Equipped with SUNROOM POWER BLINDS, you can effortlessly control the natural light and maintain a comfortable atmosphere. MINKA fans add a touch of elegance, while the tile flooring creates a smooth and stylish space for relaxation and entertainment. Step into the garage, and you'll discover a well-organized and functional space. The finished floor and insulated overhead door provides for a clean, polished look and enhanced temperature control. There is also a workbench, panels for hanging items, cabinets, and hanging shelves offering convenient and plentiful storage solutions. This exceptional home is equipped with even more amenities that make it truly desirous. There is a WATER SOFTENER, a WHOLE-HOUSE 22KW GENERAC EMERGENCY GENERATOR (how nice to have the PEACE OF MIND that comes with knowing that you will NEVER BE WITHOUT POWER AGAIN!), French Drains in the backyard and beautifully landscaped surroundings. Speaking of landscaping, both the front and back yards have been meticulously designed to be visually stunning. Enjoy this from the screen enclosed Lanai or from the Florida Room. Either one allows for beautiful views of the foliage, birds and the occasional deer. The community itself is a haven for golf enthusiasts, with the picturesque finishing holes providing a stunning backdrop to the exquisite clubhouse. Experience Florida elegance and EXCEPTIONAL AMENITIES within this vibrant semi-private COUNTRY CLUB COMMUNITY. Don't miss the opportunity to make this BEAUTIFUL and SPACIOUS home yours. Once you do, you will want to make an appointment and see it in person and make this your new home.

Save
Ask
Tour
Hide
Share
Listing Snapshot
Price 
$489,900
Days On Site 
30 Days
Bedrooms 
3
Inside Area (SqFt) 
2,414 sqft
Total Baths 
2
Full Baths 
2
Partial Baths 
N/A
Lot Size 
0.14 Acres
Year Built 
2002
MLS® Number 
O6414071
Status 
Active
Property Tax 
$6,521.51
HOA/Condo/Coop Fees 
$210 monthly
Sq Ft Source 
Public Records
Friends & Family
Recent Activity
4 days agoListing updated with changes from the MLS®
a week agoPrice changed to $489,900
4 weeks agoListing first seen on site
General Features
Acres 
0.14
Attached Garage 
Yes
Direction Faces 
Northeast
Foundation 
Slab
Garage 
Yes
Garage Spaces 
2
Levels 
One
Number Of Stories 
1
Parking 
DrivewayGarage Door OpenerAttached
Pets 
Yes
Property Sub Type 
Single Family Residence
Security 
Gated CommunitySmoke Detector(s)
Sewer 
Public Sewer
SqFt Total 
2921
Style 
Contemporary
Utilities 
Natural Gas AvailableCable AvailableElectricity ConnectedNatural Gas ConnectedSewer ConnectedUnderground UtilitiesWater Connected
Water Source 
Public
Zoning 
PUD-1
Interior Features
Appliances 
DishwasherDisposalDryerGas Water HeaterMicrowaveRangeRefrigeratorWasherWater Softener
Cooling 
Central Air
Flooring 
CarpetCeramic TileWood
Furnished 
Unfurnished
Heating 
CentralElectric
Interior 
Crown MoldingHigh CeilingsOpen FloorplanStone CountersWalk-In Closet(s)
Laundry Features 
InsideLaundry Room
Window Features 
Shutters
Balcony/Porch/Lanai 
Dimensions - 10x24Level - First
Bathroom 2 
Dimensions - 5x12Level - FirstFeatures - Granite Counters
Bedroom 2 
Dimensions - 12x14Level - FirstFeatures - Ceiling Fan(s)
Bedroom 3 
Dimensions - 12x12Level - FirstFeatures - Ceiling Fan(s)
Dinette 
Dimensions - 10x11Level - First
Dining Room 
Dimensions - 10x12Level - First
Florida Room 
Dimensions - 13x24Level - FirstFeatures - Ceiling Fan(s)
Kitchen 
Dimensions - 12x16Level - FirstFeatures - Kitchen Island, Pantry
Laundry 
Dimensions - 5x12Level - First
Living Room 
Dimensions - 17x20Level - FirstFeatures - Ceiling Fan(s)
Master Bathroom 
Level - FirstFeatures - Double Vanity, Granite Counters
Master Bedroom 
Dimensions - 14x18Level - FirstFeatures - Ceiling Fan(s)
Save
Ask
Tour
Hide
Share
Exterior Features
Construction Details 
BlockStucco
Exterior 
Rain Gutters
Lot Features 
LandscapedLevelNear Golf CourseNear Public TransitPrivate
Patio And Porch 
Screened
Roof 
Tile
View 
Water
Waterview 
Water
Windows/Doors 
Shutters
Community Features
Association Amenities 
GatedSecurity
Association Dues 
210
Community Features 
GatedGolfPlaygroundSidewalksStreet Lights
Financing Terms Available 
CashConventionalFHAVA Loan
HOA Fee Frequency 
Monthly
MLS Area 
32713 - Debary
Roads 
Paved
Township 
18S
Schools
School District
Unknown
Elementary School
Debary Elem
Middle School
River Springs Middle School
High School
University High School-VOL
Listing courtesy of KELLER WILLIAMS ADVANTAGE REALTY (407) 864-2559


Listing information is provided by Participants of the Stellar MLS. IDX information is provided exclusively for personal, non-commercial use, and may not be used for any purpose other than to identify prospective properties consumers may be interested in purchasing. Information is deemed reliable but not guaranteed. Properties displayed may be listed or sold by various participants in the MLS Copyright 2026, Stellar MLS.
Last checked: 2026-07-05 06:30 PM EDT

Neighborhood & Commute
Source: Walkscore
Disclosure: Community information and market data powered by Constellation Data Labs. Information is deemed reliable but not guaranteed.
Save
Ask
Tour
Hide
Share

Compare Listings