
1305 SANDSTONE RUNSANFORD, FL 32771
Mortgage Calculator
Monthly Payment (Est.)
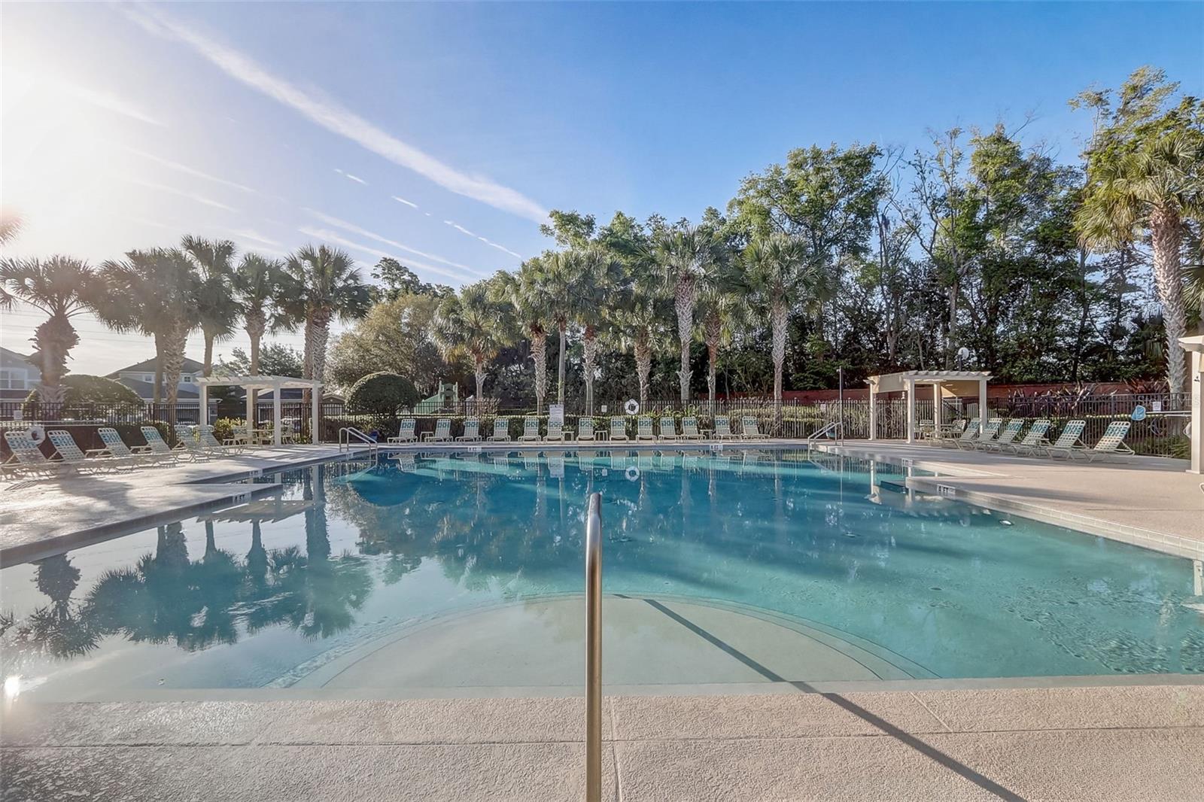
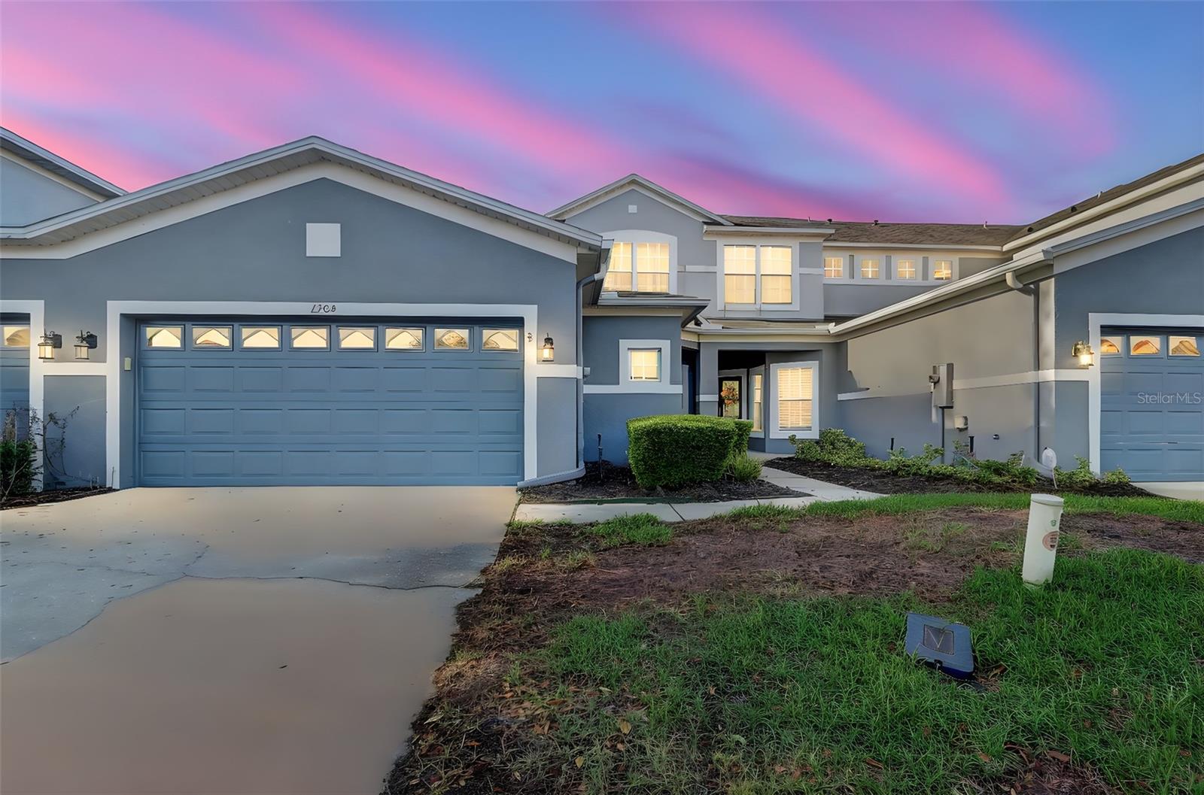
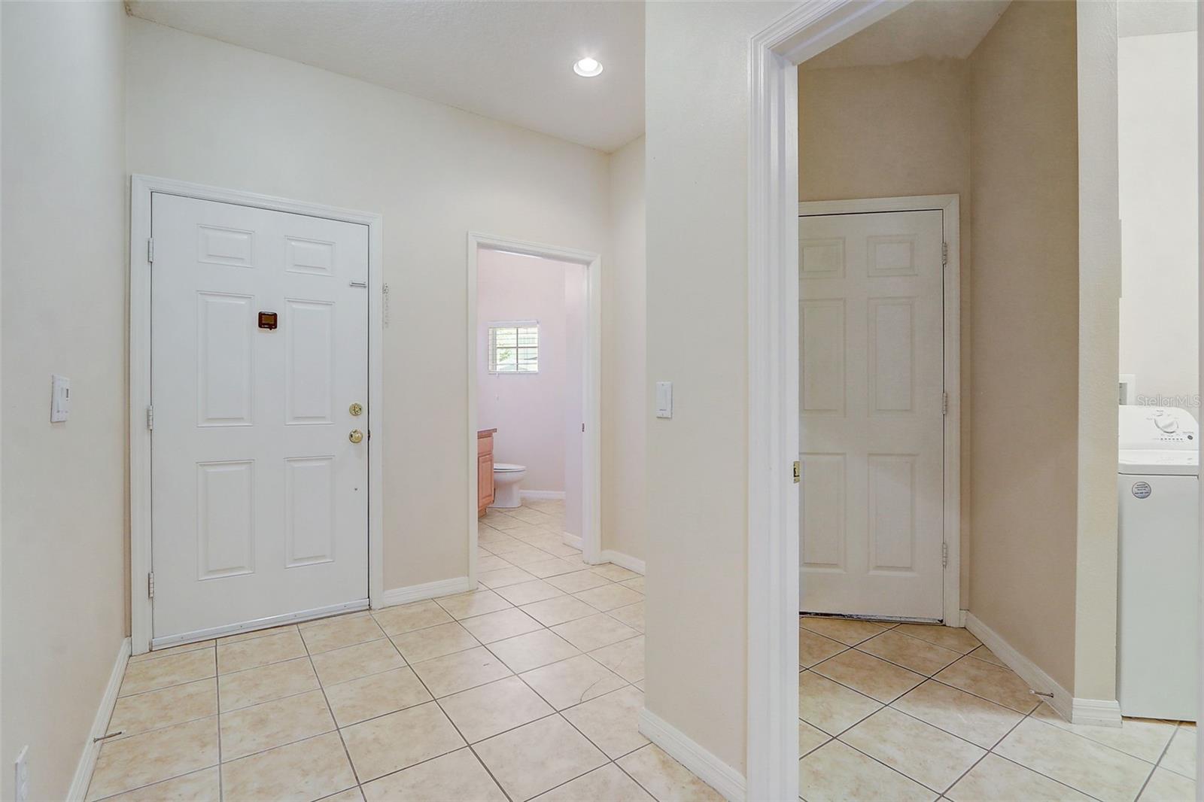
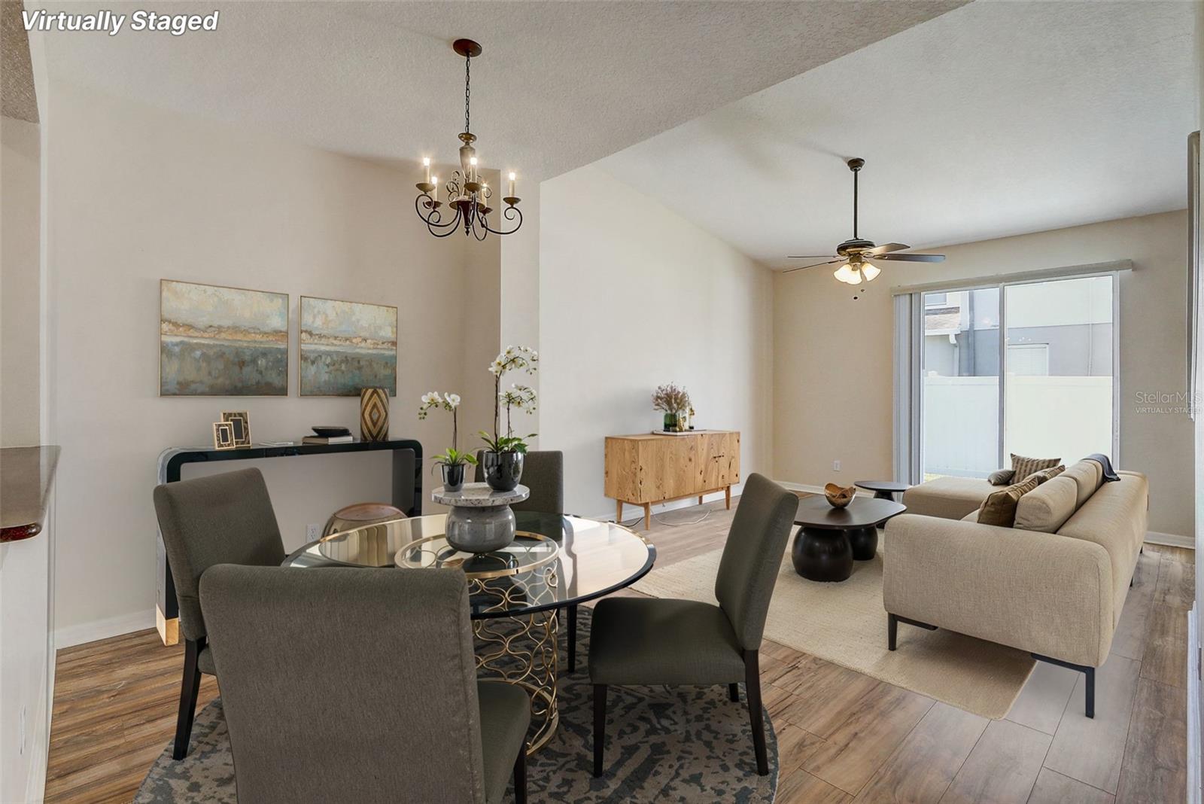
Enter an interest rate to see your estimated monthly payment.Virtually Staged. Welcome to 1305 Sandstone Run in Greystone Townhomes, a gated Sanford community offering convenient low-maintenance living. This two-story townhome includes three bedrooms, 2.5 bathrooms, and a practical split-bedroom layout with the primary suite on the main level and two secondary bedrooms upstairs. The kitchen has granite countertops and a passthrough window to the dining area, while the living room opens to the patio through sliding glass doors. Additional features include an interior laundry room with utility sink, a garage with workshop area, and a two-car driveway. Community amenities are approximately one-quarter mile away and include a clubhouse, fitness center, pool, and playground. Greystone is adjacent to Mike Kirby Park, which offers playgrounds, a fitness area, volleyball court, green space, and pavilion rental. The home is less than one mile from Rinehart Road, with access to major highways, restaurants, and retail. Central Florida Zoo and Botanical Gardens is approximately five miles away, and Sanford RiverWalk and historic downtown are approximately six miles away. This townhome combines a functional two-level layout with community amenities and convenient access to parks, major roads, dining, shopping, and Sanford attractions. Schedule your showing today!
| 2 weeks ago | Listing updated with changes from the MLS | |
| a month ago | Price changed to $310,000 | |
| 2 months ago | Status changed to Active | |
| 6 months ago | Listing first seen on site |

Listing information is provided by Participants of the Stellar MLS. IDX information is provided exclusively for personal, non-commercial use, and may not be used for any purpose other than to identify prospective properties consumers may be interested in purchasing. Information is deemed reliable but not guaranteed. Properties displayed may be listed or sold by various participants in the MLS Copyright 2026, Stellar MLS.
Last checked: 2026-10-23 01:03 PM EDT
Did you know? You can invite friends and family to your search. They can join your search, rate and discuss listings with you.