Save
Ask
Tour
Hide
Share
$1,199,990
211 Days On Site

424 MARINA LOUIS POINT
SANFORD, FL 32771

Single Family Residence|Pending
5
Beds
5
Total Baths
4
Full Baths
1
Partial Bath
4,290
SqFt
$280
/SqFt
2026
Built
Subdivision:
PRESERVE AT DEER LAKES
County:
Seminole
Call Now: 407-562-7935
Is this the listing for you? We can help make it yours.
407-562-7935
424 MARINA LOUIS POINT424 MARINA LOUIS POINT424 MARINA LOUIS POINT424 MARINA LOUIS POINT
Save
Ask
Tour
Hide
Share

Mortgage Calculator

Monthly Payment (Est.)

Enter an interest rate to see your estimated monthly payment.
Calculator powered by Showcase IDX, a Constellation1 Company. Copyright ©2026 Information is deemed reliable but not guaranteed.

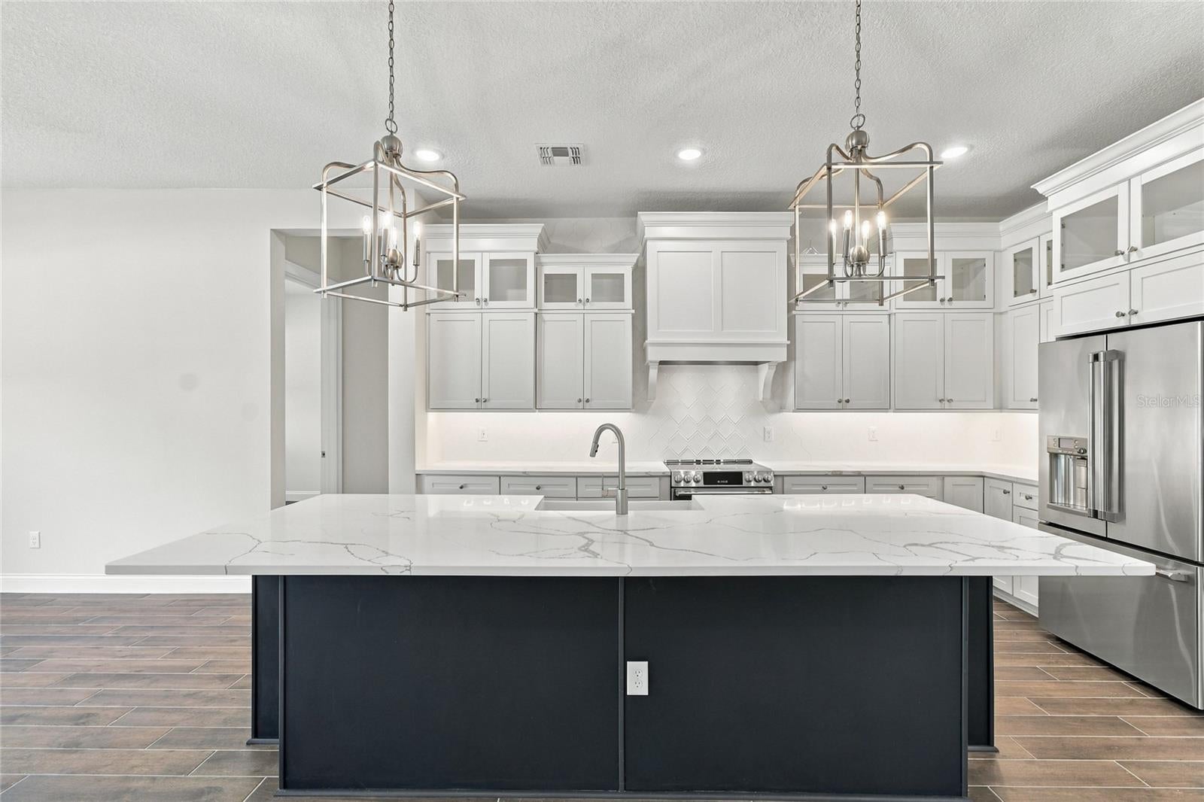
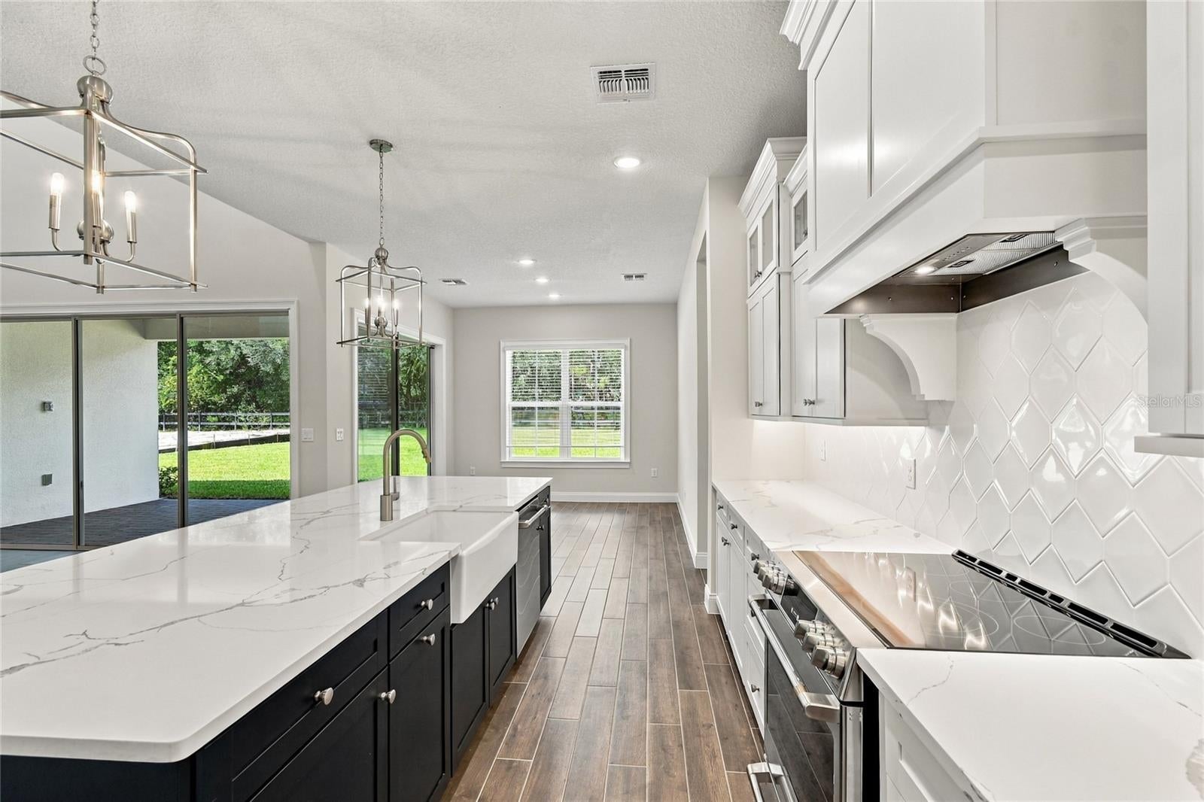
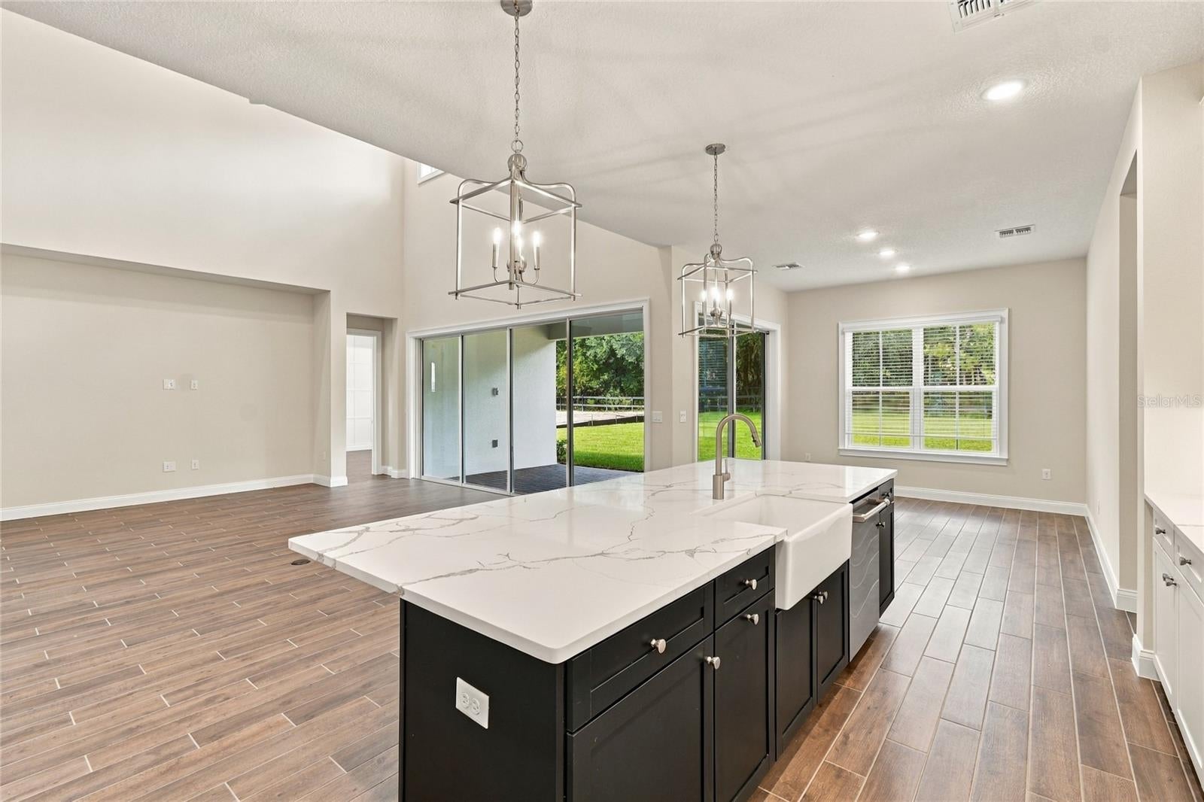
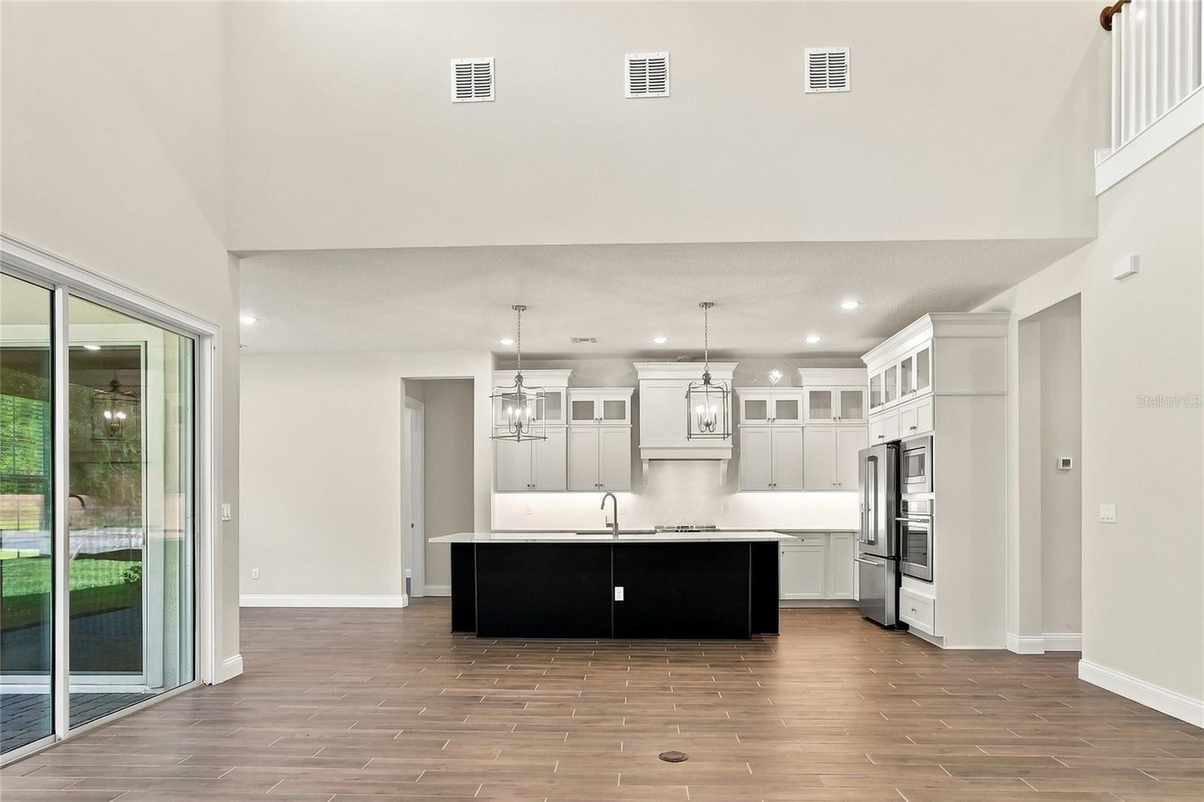
Under Construction. Move in Ready! Discover Sanford’s newest premier luxury gated community. This exceptional Montpelier floor plan blends sophisticated design with modern functionality, featuring a striking Farmhouse architectural elevation and an inviting front porch. Inside, a grand, high-ceiling foyer opens into a dramatic two-story Great Room. Anchored by oversized windows and a 16-foot sliding glass door, this sun-drenched living space offers seamless transition to an expansive backyard with serene, preserve views. The gourmet kitchen is a chef's dream, curated with a timeless "Classic Palette" design. It boasts an expansive center island perfect for entertaining, premium GE Café Series appliances, and elegant quartz countertops and apron sink. Designed for versatility, the 5-bedroom, 4.5-bathroom layout includes a dedicated home office and a spacious loft to accommodate any lifestyle. The main-level primary suite serves as a private sanctuary, complete with a massive walk-in closet and a spa-inspired en-suite bathroom featuring a freestanding soaking tub and an oversized shower with a rain showerhead. Embracing the best of Florida’s outdoor lifestyle, the generous, covered patio and deep backyard offer the perfect canvas for a custom pool and outdoor oasis. Enjoy the prime location benefits of being zoned for top-rated Seminole County Schools. Conveniently located minutes from premier shopping, dining, and major highways. Enjoy an easy commute to the Lake Mary, Sanford business districts, Downtown Orlando, Atlantic beaches, and world-class attractions.

Save
Ask
Tour
Hide
Share
Listing Snapshot
Price 
$1,199,990
Days On Site 
211 Days
Bedrooms 
5
Inside Area (SqFt) 
4,290 sqft
Total Baths 
5
Full Baths 
4
Partial Baths 
1
Lot Size 
0.38 Acres
Year Built 
2026
MLS Number 
O6393119
Status 
Pending
Property Tax 
$2,010.81
HOA/Condo/Coop Fees 
$299 monthly
Sq Ft Source 
Builder
Friends & Family
Recent Activity
8 hours agoListing updated with changes from the MLS
8 hours agoStatus changed to Pending
2 weeks agoPrice changed to $1,199,990
7 months agoListing first seen on site
General Features
Acres 
0.38
Attached Garage 
Yes
Direction Faces 
East
Foundation 
Slab
Garage 
Yes
Garage Spaces 
3
Home Warranty 
Yes
Levels 
Two
Parking 
Attached
Pets 
Yes
Property Condition 
Under ConstructionNew Construction
Property Sub Type 
Single Family Residence
Sewer 
Public Sewer
SqFt Total 
5575
Style 
Florida
Utilities 
Cable AvailableElectricity ConnectedSewer ConnectedWater Connected
Water Source 
Public
Zoning 
PUD
Interior Features
Appliances 
Convection OvenDishwasherDisposalDryerElectric Water HeaterExhaust FanMicrowaveRangeRange HoodRefrigeratorWasher
Cooling 
Central Air
Flooring 
CarpetCeramic TileLaminate
Furnished 
Unfurnished
Heating 
Central
Interior 
High CeilingsOpen FloorplanTray Ceiling(s)Walk-In Closet(s)
Laundry Features 
Laundry Room
Window Features 
Double Pane Windows
Bedroom 2 
Dimensions - 14x13
Bedroom 3 
Dimensions - 12x12
Bedroom 4 
Dimensions - 12x16
Bedroom 5 
Dimensions - 12x12
Dining Room 
Dimensions - 11x14
Great Room 
Dimensions - 17x19
Kitchen 
Dimensions - 13x15Features - Breakfast Bar, Kitchen Island, Stone Counters
Loft 
Dimensions - 20x12
Master Bedroom 
Dimensions - 16x16Features - Double Vanity, Stone Counters
Office 
Dimensions - 12x13
Save
Ask
Tour
Hide
Share
Exterior Features
Construction Details 
BlockStuccoFrame
Exterior 
Lighting
Lot Features 
ClearedLandscapedPavedPrivate
Roof 
Shingle
View 
Trees/Woods
Waterview 
Trees/Woods
Windows/Doors 
Double Pane Windows
Community Features
Association Fee 
$299.0
Association Fee Frequency 
Monthly
Community Features 
Gated
MLS Area 
32771 - Sanford/Lake Forest
Township 
19
Financing Terms Available 
CashConventionalVA Loan
Roads 
AsphaltPaved
Schools
School District
Unknown
Elementary School
Bentley Elementary
Middle School
Markham Woods Middle
High School
Seminole High
Listing courtesy of K HOVNANIAN FLORIDA REALTY (201) 741-7242


Listing information is provided by Participants of the Stellar MLS. IDX information is provided exclusively for personal, non-commercial use, and may not be used for any purpose other than to identify prospective properties consumers may be interested in purchasing. Information is deemed reliable but not guaranteed. Properties displayed may be listed or sold by various participants in the MLS Copyright 2026, Stellar MLS.
Last checked: 2026-10-22 04:43 AM EDT

Neighborhood & Commute
Source: Walkscore
Disclosure: Community information and market data powered by Constellation Data Labs. Information is deemed reliable but not guaranteed.
Save
Ask
Tour
Hide
Share

Compare Listings