Save
Ask
Tour
Hide
Share
$425,000
New Listing

5100 ST LUCIA DRIVE
LAKELAND, FL 33812

For Sale|Single Family Residence|Active
3
Beds
3
Total Baths
2
Full Baths
1
Partial Bath
2,102
SqFt
$202
/SqFt
1989
Built
Subdivision:
ISLAND WALK
County:
Polk
Call Now: 407-562-7935
Is this the listing for you? We can help make it yours.
407-562-7935
5100 ST LUCIA DRIVE5100 ST LUCIA DRIVE5100 ST LUCIA DRIVE5100 ST LUCIA DRIVE
Save
Ask
Tour
Hide
Share

Mortgage Calculator

Monthly Payment (Est.)

$1,939
Calculator powered by Showcase IDX, a Constellation1 Company. Copyright ©2026 Information is deemed reliable but not guaranteed.

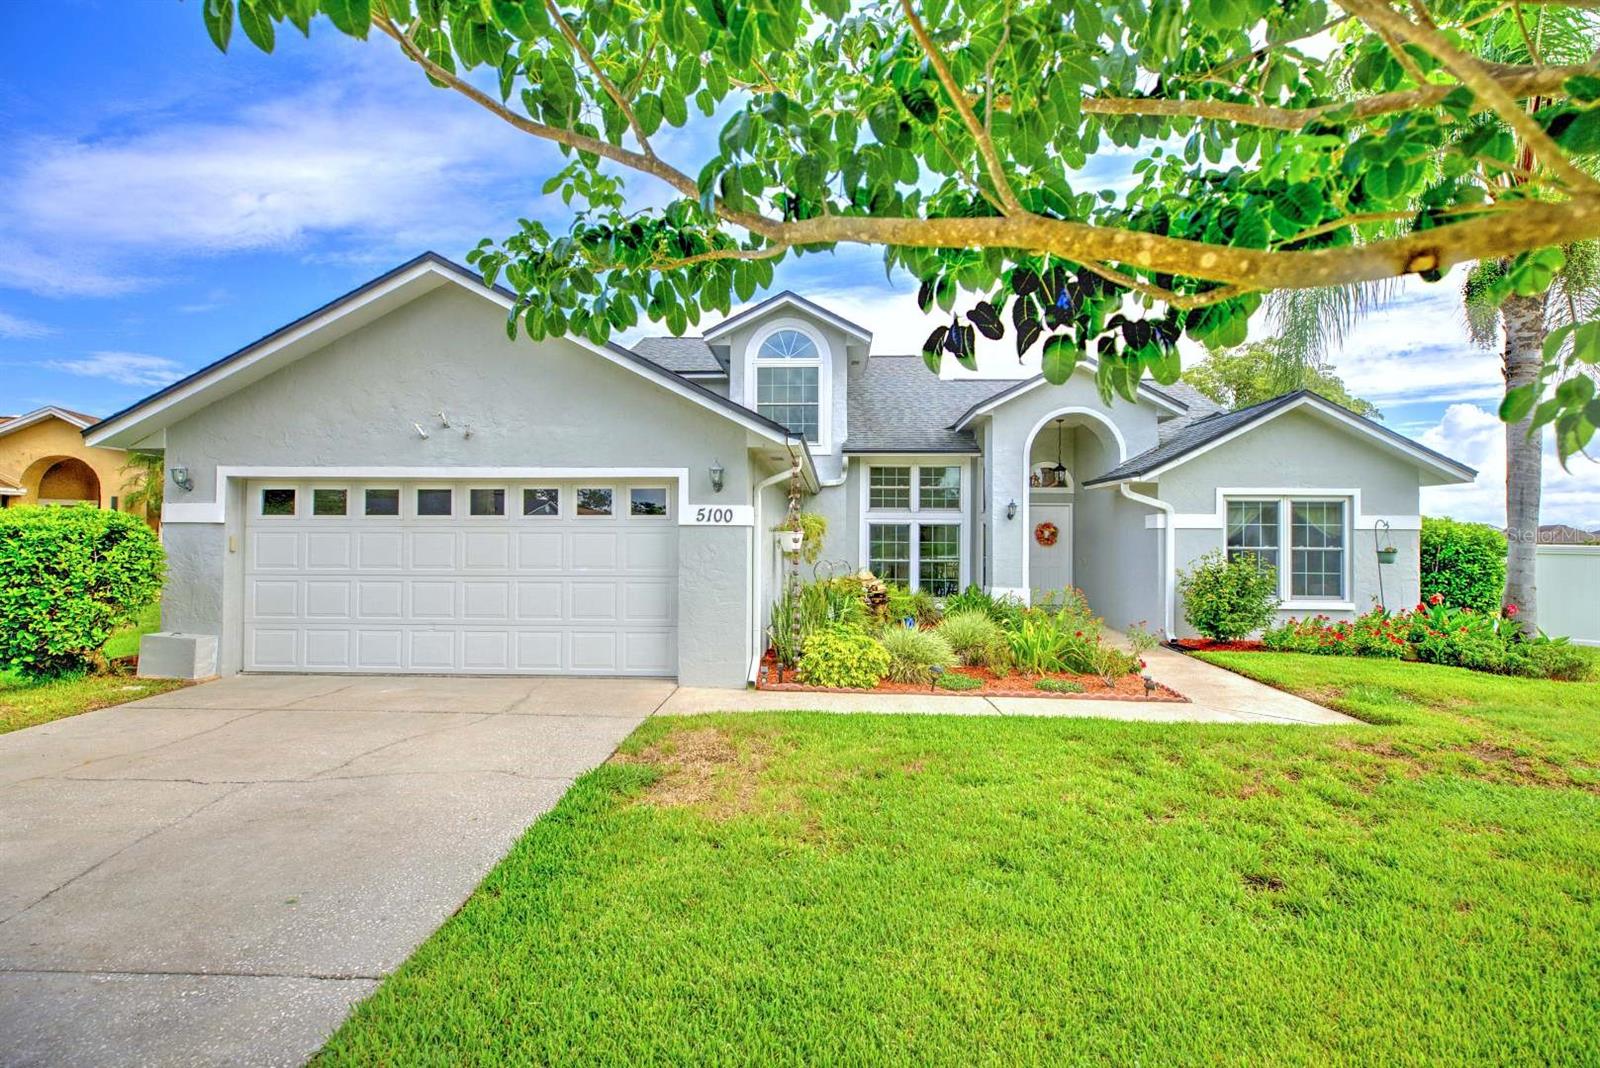
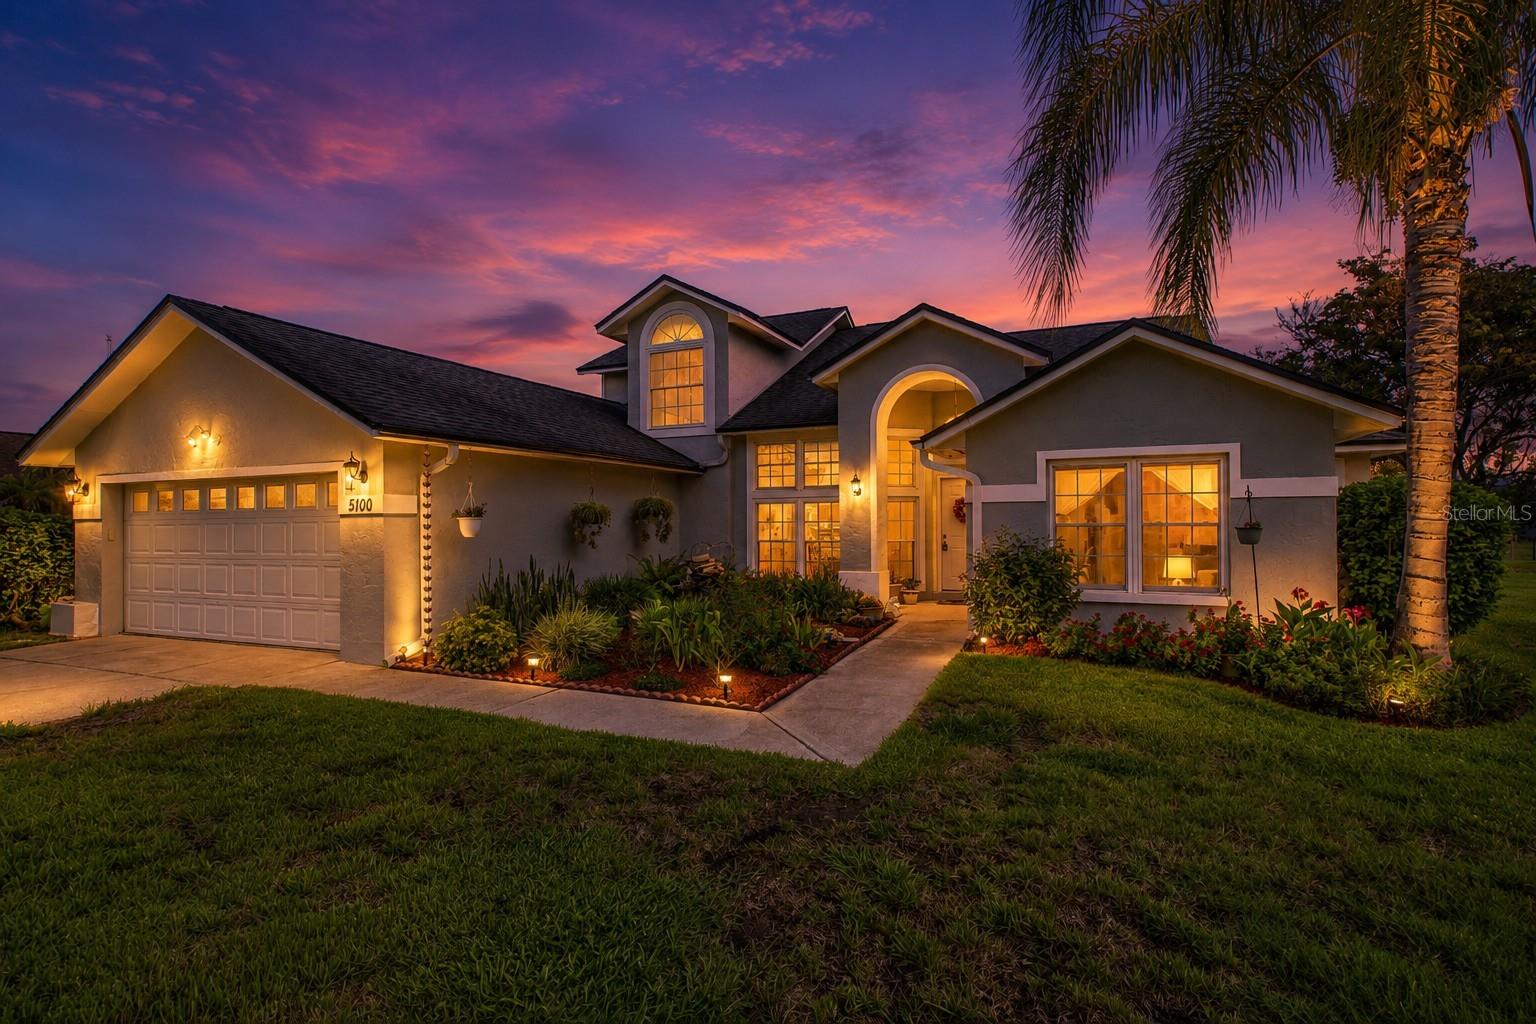
Very Well-Maintained Pool Home Located on a large .63 acre lot! This lovely home offers 3BR/2.5BA + Office! The interior offers a recently remodeled kitchen offering quartz countertops, custom wood cabinetry with dove tailed wood soft closing drawers & doors, tiled backsplash and a farmer style sink. Enjoy your morning coffee in the quaint breakfast cafe overlooking the pool. Additional features include two separate living areas, a dining area and a large laundry room with utility sink and the office offers built in shelving. Brand new tile flooring in the laundry and 1/2 bathroom. The Master Suite offers sliding glass doors for access to the pool and a spacious sized walk-in closet. The master bathroom offers two vanities. The Exterior offers double pane insulated windows with a transferable lifetime warranty, the garage features a wall unit AC so you can stay cool when working in the garage. One of the best features of this home is the lot! Located in the cul de sac this generous sized .63 acre lot backs up to Banana Lake Park, so no rear neighbor and glimpses of Banana Lake. Take advantage of this well-maintained pool home located in the heart of SE Lakeland, near Publix Shopping Center, Polk Parkway, many outdoor trails and parks for outdoor recreation!

Save
Ask
Tour
Hide
Share
Listing Snapshot
Price 
$425,000
Days On Site 
0 Days
Bedrooms 
3
Inside Area (SqFt) 
2,102 sqft
Total Baths 
3
Full Baths 
2
Partial Baths 
1
Lot Size 
0.63 Acres
Year Built 
1989
MLS® Number 
L4964867
Status 
Active
Property Tax 
$2,165.24
HOA/Condo/Coop Fees 
$18.08 monthly
Sq Ft Source 
Public Records
Friends & Family
Recent Activity
4 hours agoListing updated with changes from the MLS®
4 hours agoListing first seen on site
General Features
Acres 
0.63
Attached Garage 
Yes
Direction Faces 
South
Foundation 
Slab
Garage 
Yes
Garage Spaces 
2
Levels 
Two
Number Of Stories 
2
Parking 
Attached
Pets 
Yes
Property Sub Type 
Single Family Residence
Sewer 
Septic Tank
SqFt Total 
2672
Utilities 
Cable AvailableCable ConnectedElectricity ConnectedUnderground UtilitiesWater Connected
Water Source 
Public
Interior Features
Appliances 
DishwasherDisposalDryerElectric Water HeaterMicrowaveRangeRefrigeratorWasher
Cooling 
Central Air
Flooring 
CarpetCeramic TileLaminate
Furnished 
Unfurnished
Heating 
CentralElectric
Interior 
Built-in FeaturesOpen FloorplanVaulted Ceiling(s)Walk-In Closet(s)
Laundry Features 
InsideLaundry Room
Spa 
Yes
Window Features 
Window CoveringsBlindsDouble Pane WindowsDrapesInsulated WindowsWindow Treatments
Bedroom 2 
Dimensions - 11x12Level - Second
Bedroom 3 
Dimensions - 12x12Level - Second
Dining Room 
Dimensions - 13x11Level - First
Great Room 
Dimensions - 15x12Level - First
Kitchen 
Dimensions - 10x11Level - First
Laundry 
Dimensions - 8x8Level - First
Living Room 
Dimensions - 13x18Level - First
Master Bedroom 
Dimensions - 15x12Level - First
Office 
Dimensions - 11x12Level - First
Save
Ask
Tour
Hide
Share
Exterior Features
Construction Details 
BlockStucco
Lot Features 
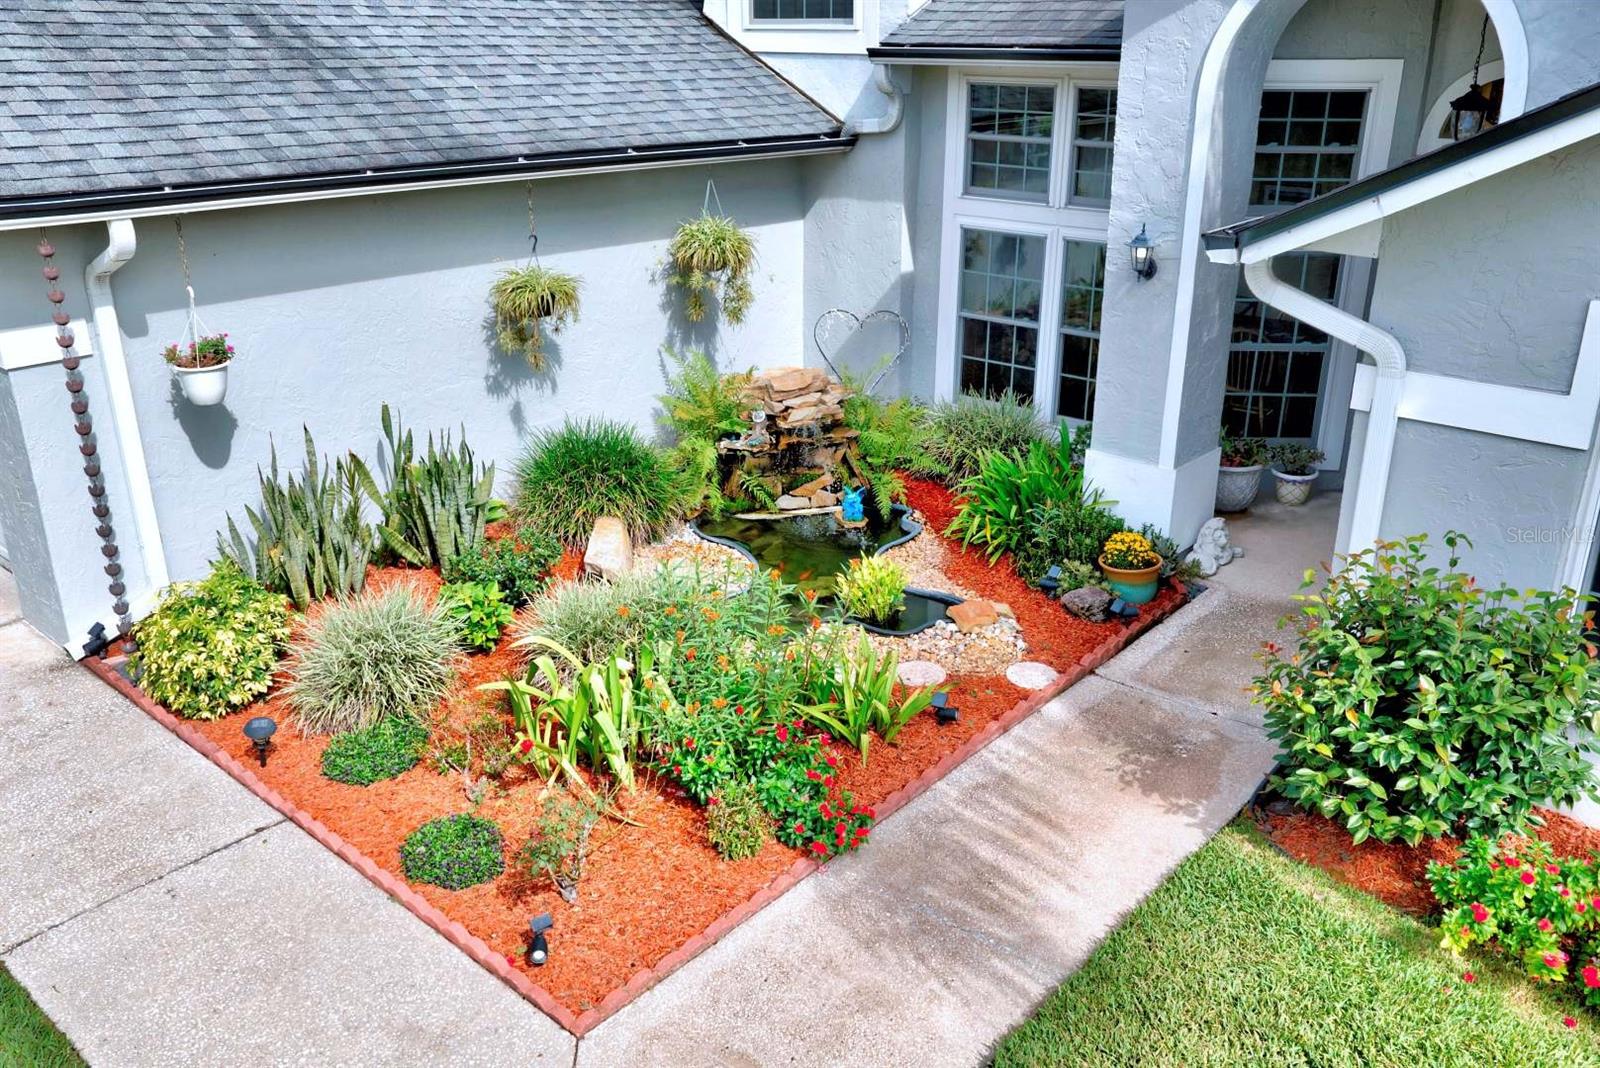
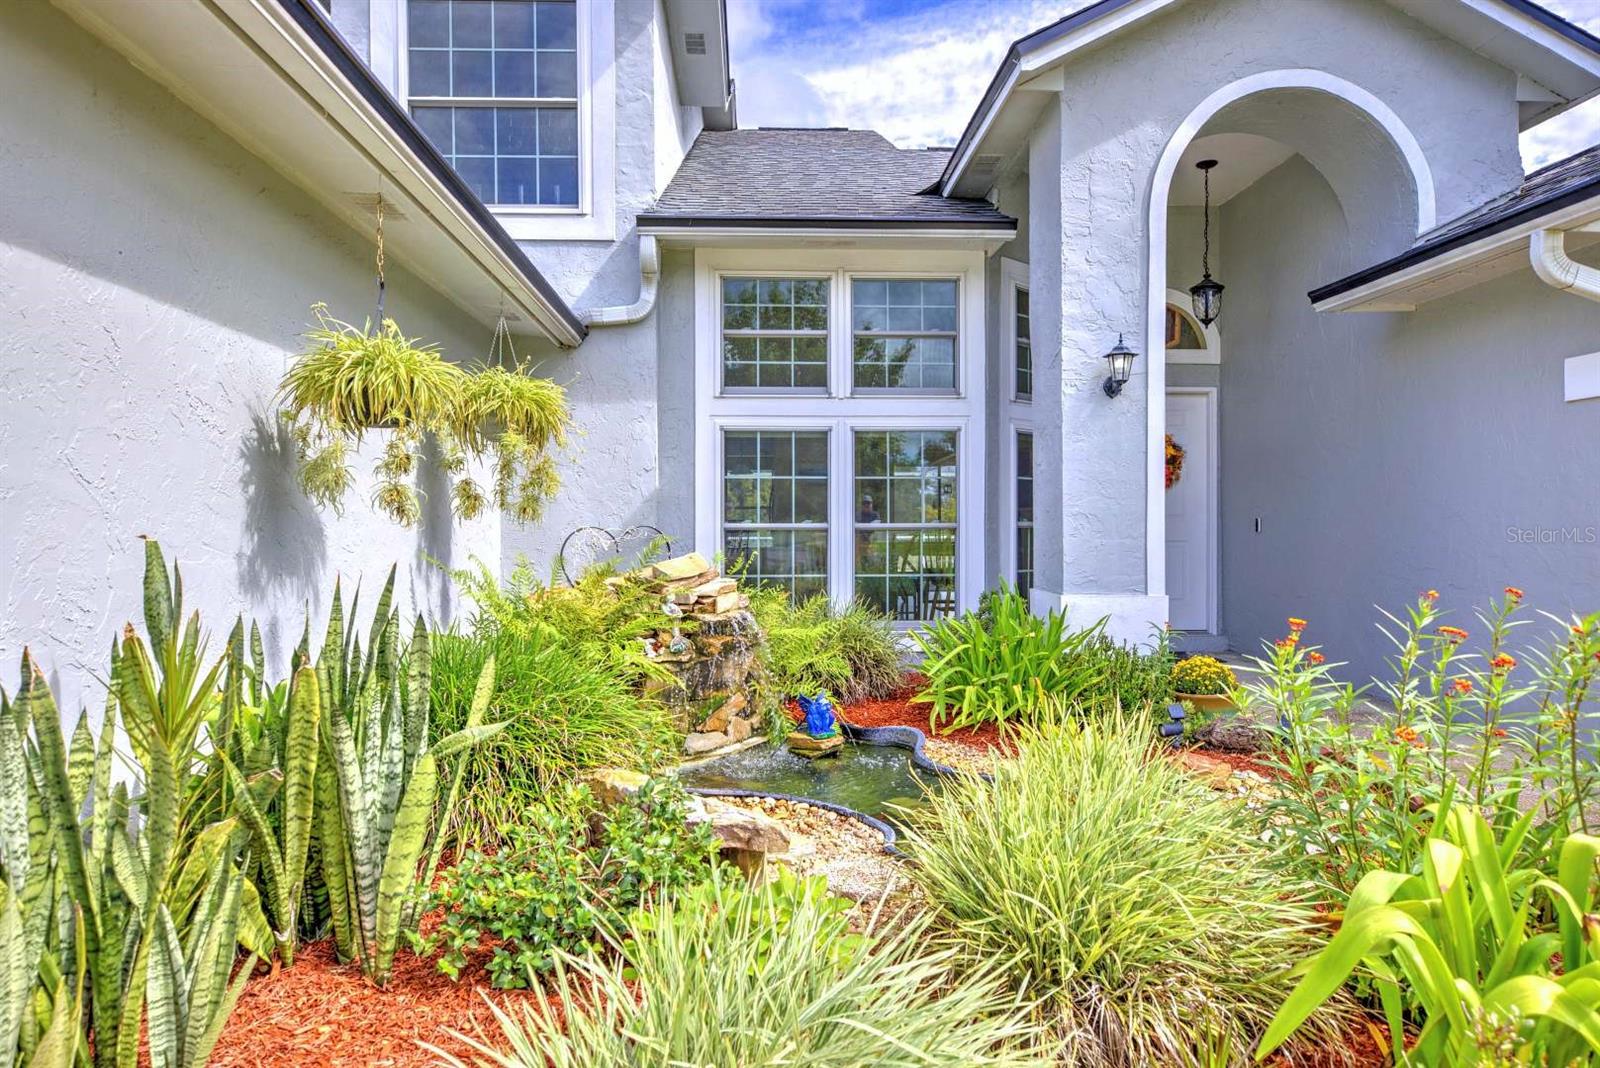
Cul-De-SacLandscapedPaved
Patio And Porch 
CoveredPatioScreened
Pool Features 
GuniteHeatedIn GroundScreen EnclosurePrivate
Private Pool 
Yes
Roof 
Shingle
Spa 
Yes
Spa Features 
In Ground
View 
Park/Greenbelt
Waterview 
Park/Greenbelt
Windows/Doors 
Window CoveringsBlindsDouble Pane WindowsDrapesInsulated WindowsWindow Treatments
Community Features
Association Dues 
217
Community Features 
Street Lights
Financing Terms Available 
CashConventionalFHAVA Loan
HOA Fee Frequency 
Annually
MLS Area 
33812 - Lakeland
Roads 
Paved
Township 
29
Schools
School District
Unknown
Elementary School
Valleyview Elem
Middle School
Lakeland Highlands Middl
High School
George Jenkins High
Listing courtesy of SHAWN R MCDONALD REALTYGRP INC (863) 287-0213


Listing information is provided by Participants of the Stellar MLS. IDX information is provided exclusively for personal, non-commercial use, and may not be used for any purpose other than to identify prospective properties consumers may be interested in purchasing. Information is deemed reliable but not guaranteed. Properties displayed may be listed or sold by various participants in the MLS Copyright 2026, Stellar MLS.
Last checked: 2026-09-05 10:55 PM EDT

Neighborhood & Commute
Source: Walkscore
Disclosure: Community information and market data powered by Constellation Data Labs. Information is deemed reliable but not guaranteed.
Save
Ask
Tour
Hide
Share

Compare Listings