
6745 ENGLELAKE DRIVELAKELAND, FL 33813
Mortgage Calculator
Monthly Payment (Est.)
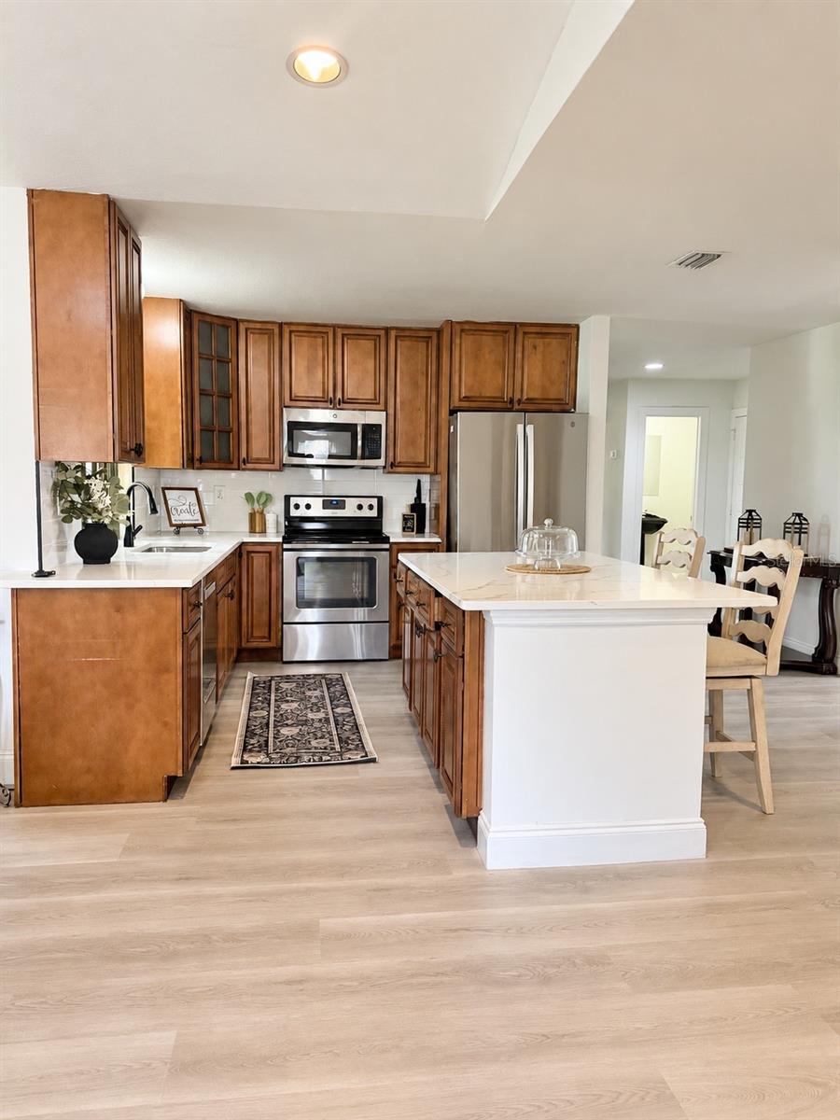
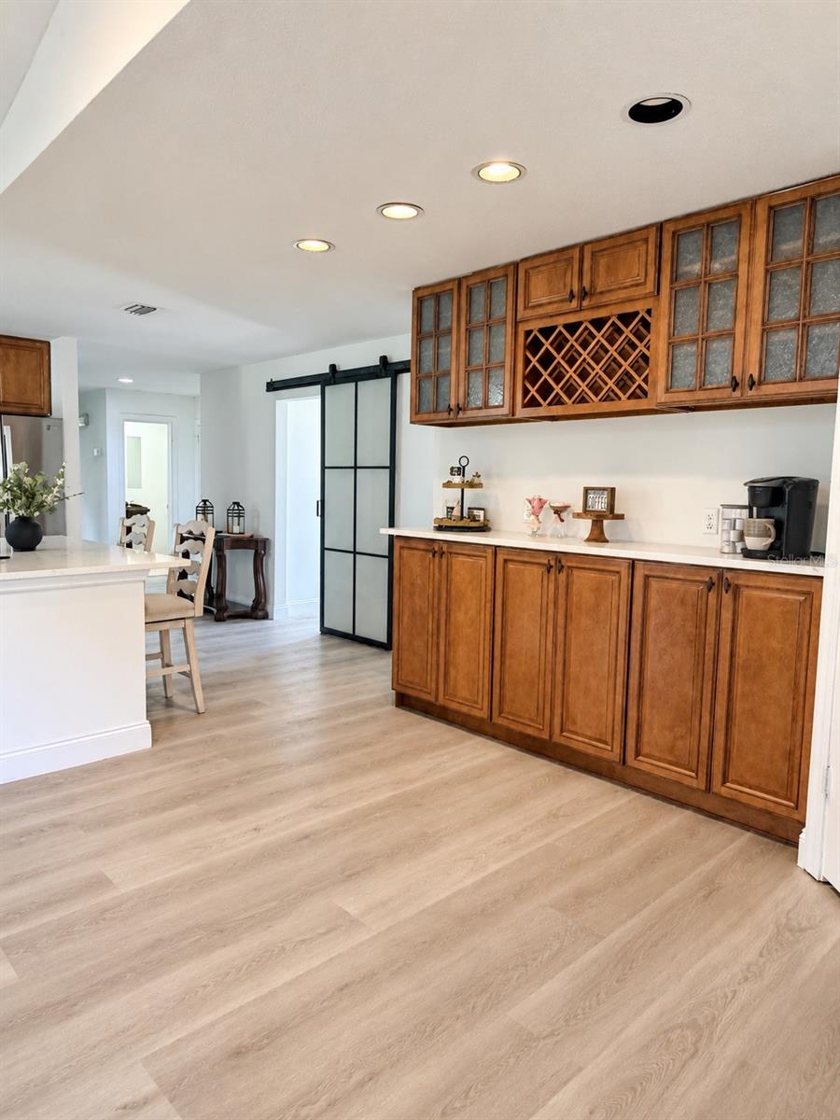
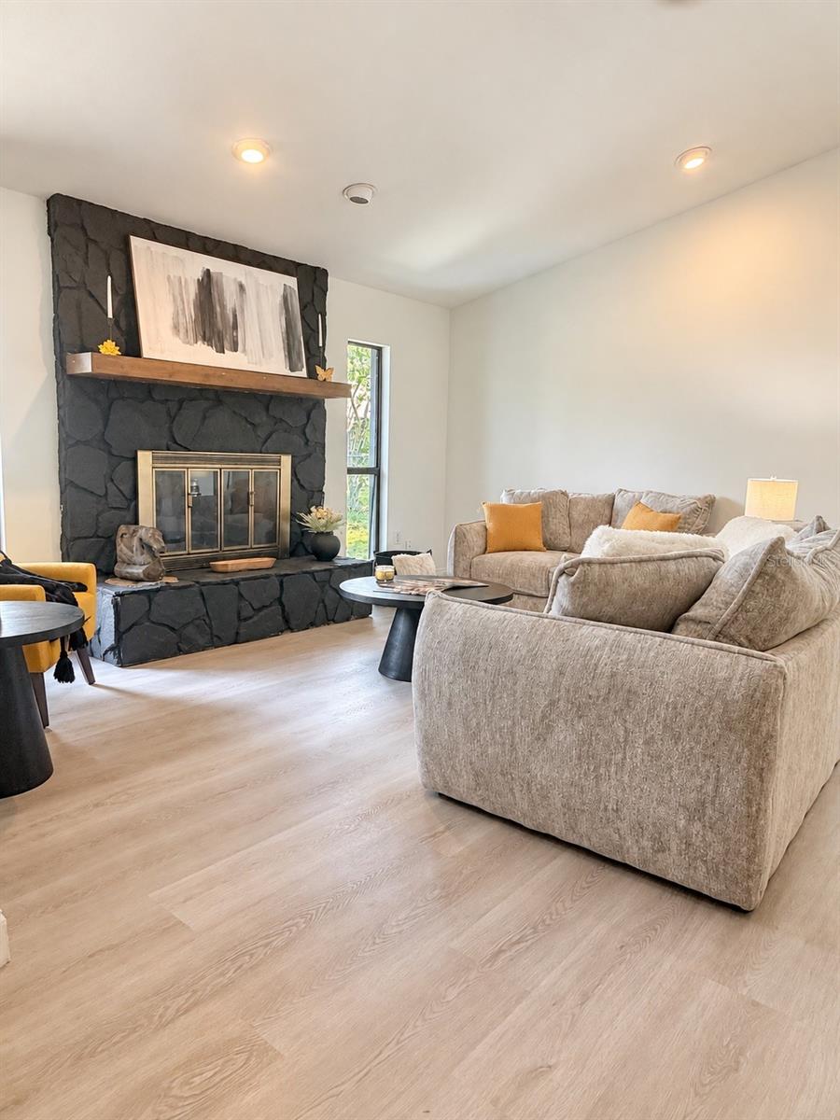
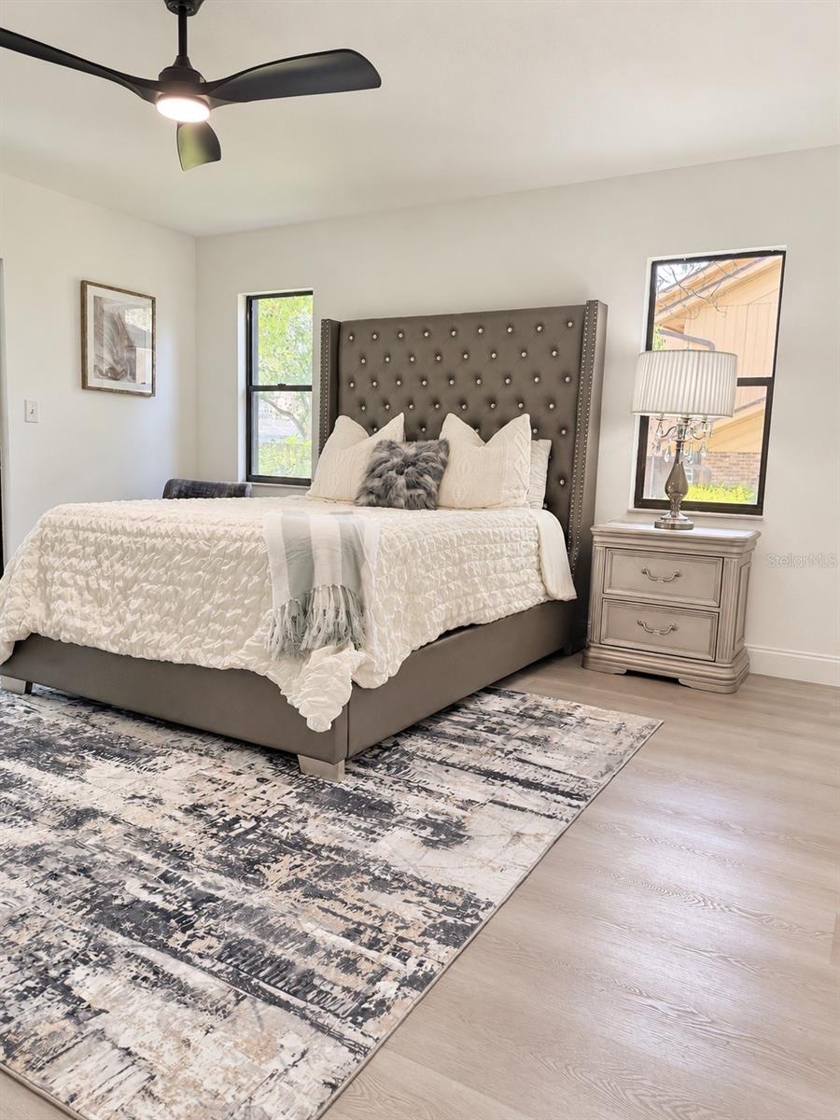
$2,122Welcome to 6745 Englelake Drive, tucked away in a quiet South Lakeland community where you can enjoy a peaceful residential setting without sacrificing everyday convenience. This beautifully updated home offers a bright, inviting interior with a comfortable layout designed for both everyday living and entertaining. From the moment you step inside, you’ll notice the fresh, neutral finishes, abundant natural light, and easy-care wood-look flooring that flows throughout the main living spaces. The spacious living room is anchored by a dramatic stone fireplace with a wood mantel, creating a warm focal point for the home. The kitchen offers an abundance of rich wood cabinetry, stainless steel appliances, generous counter space featuring new quartz countertops, a large center island with seating, and additional built-in cabinetry with a wine rack and coffee bar area. This 3 bedroom home offers ample space and added office that could be used as a den or bedroom if you choose. The primary suite provides a comfortable retreat with plenty of natural light, while the beautifully renovated primary bathroom feels like a private spa. Highlights include a freestanding soaking tub, oversized walk-in shower with frameless glass enclosure, modern black fixtures, rain showerhead, and ample closet space. Step outside to a private courtyard-style patio with wood decking and plenty of room to create your own outdoor retreat. One of the home’s standout features is the expansive enclosed Florida room, surrounded by windows and offering incredible flexibility for entertaining, relaxing, a game room, or additional gathering space. The spacious yard is fully fenced and perfect for the outdoor Florida lifestyle! Located in desirable South Lakeland, this home offers convenient access to highly regarded area schools, local parks and recreation, shopping, dining, the brand new Orlando Health Lakeland Highlands Hospital, and everyday necessities. Easy access to the Polk Parkway makes commuting throughout Lakeland and connecting to I-4, Tampa, Orlando, and surrounding Central Florida communities convenient. All of this is situated in an established, quiet community with the added benefit of a low HOA fee. Updated interiors, a spa-inspired primary bath, generous living and entertaining spaces, outdoor living, and a sought-after South Lakeland location make 6745 Englelake Drive one you won’t want to miss.
| 2 hours ago | Listing updated with changes from the MLS® | |
| 2 hours ago | Listing first seen on site |

Listing information is provided by Participants of the Stellar MLS. IDX information is provided exclusively for personal, non-commercial use, and may not be used for any purpose other than to identify prospective properties consumers may be interested in purchasing. Information is deemed reliable but not guaranteed. Properties displayed may be listed or sold by various participants in the MLS Copyright 2026, Stellar MLS.
Last checked: 2026-09-05 10:55 PM EDT