Save
Ask
Tour
Hide
Share
$319,900
6 Days On Site

1124 SERISSA COURT
ORLANDO, FL 32818

For Sale|Single Family Residence|Active
3
Beds
2
Total Baths
2
Full Baths
1,896
SqFt
$169
/SqFt
1983
Built
Subdivision:
LAKE SHERWOOD HILLS WEST SEC
County:
Orange
Call Now: 407-562-7935
Is this the listing for you? We can help make it yours.
407-562-7935
1124 SERISSA COURT1124 SERISSA COURT1124 SERISSA COURT1124 SERISSA COURT
Save
Ask
Tour
Hide
Share

Mortgage Calculator

Monthly Payment (Est.)

Enter an interest rate to see your estimated monthly payment.
Calculator powered by Showcase IDX, a Constellation1 Company. Copyright ©2026 Information is deemed reliable but not guaranteed.

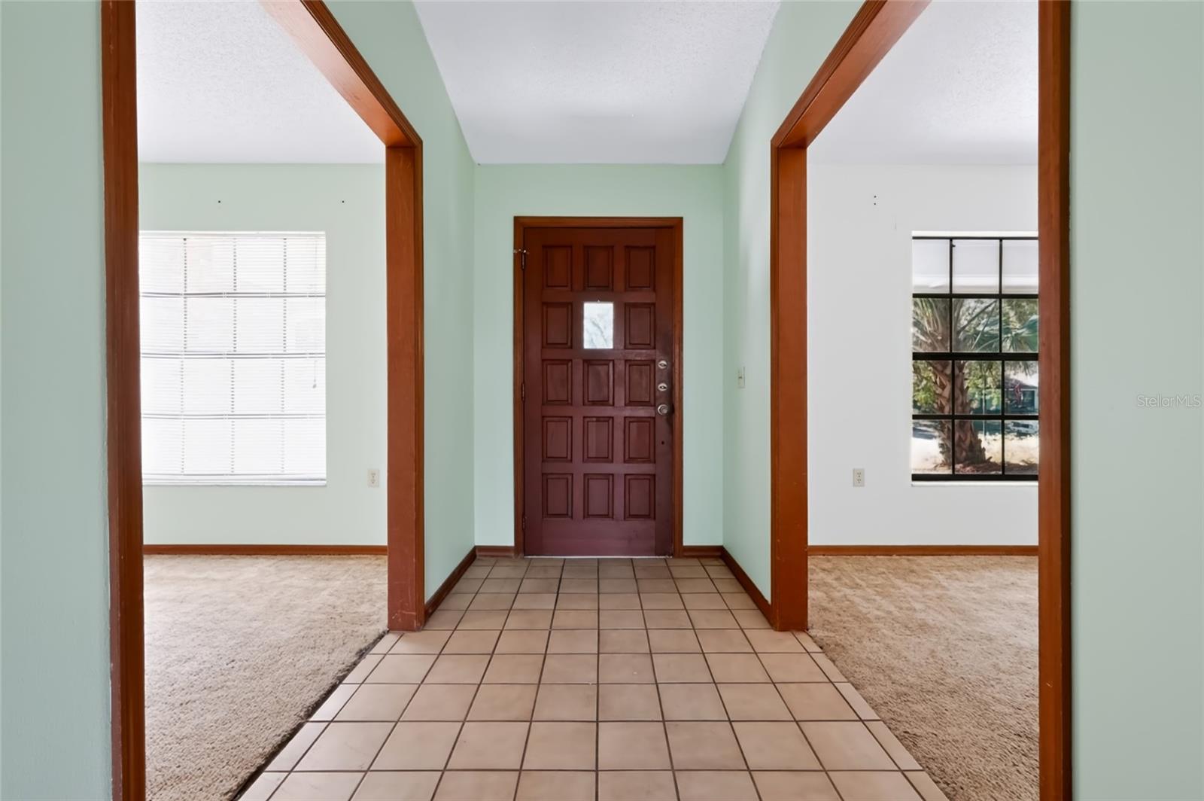
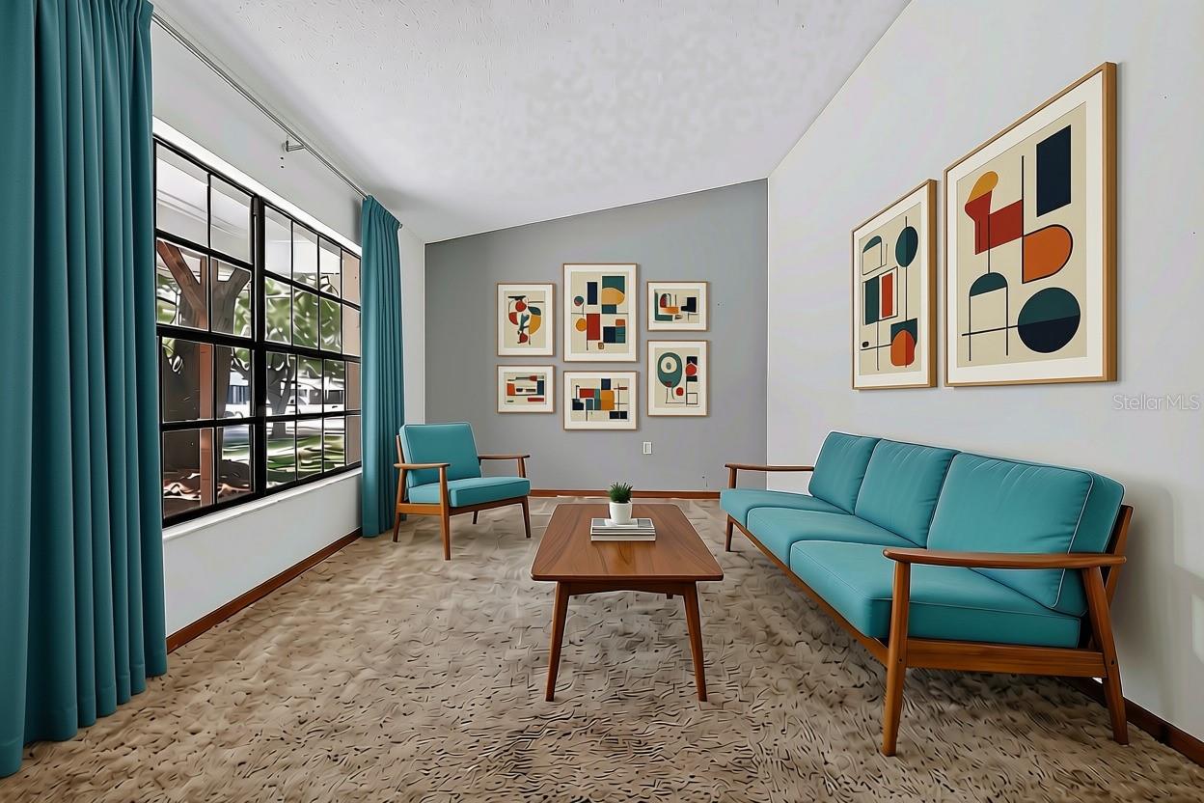
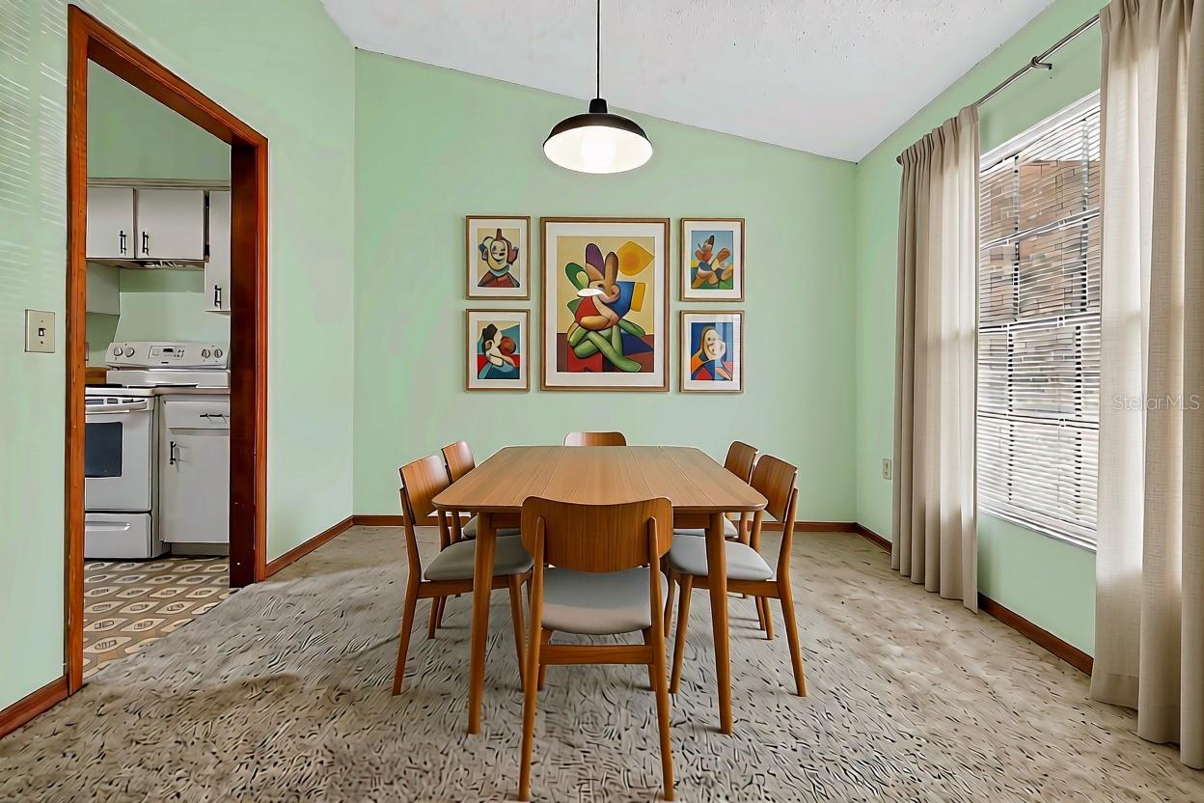
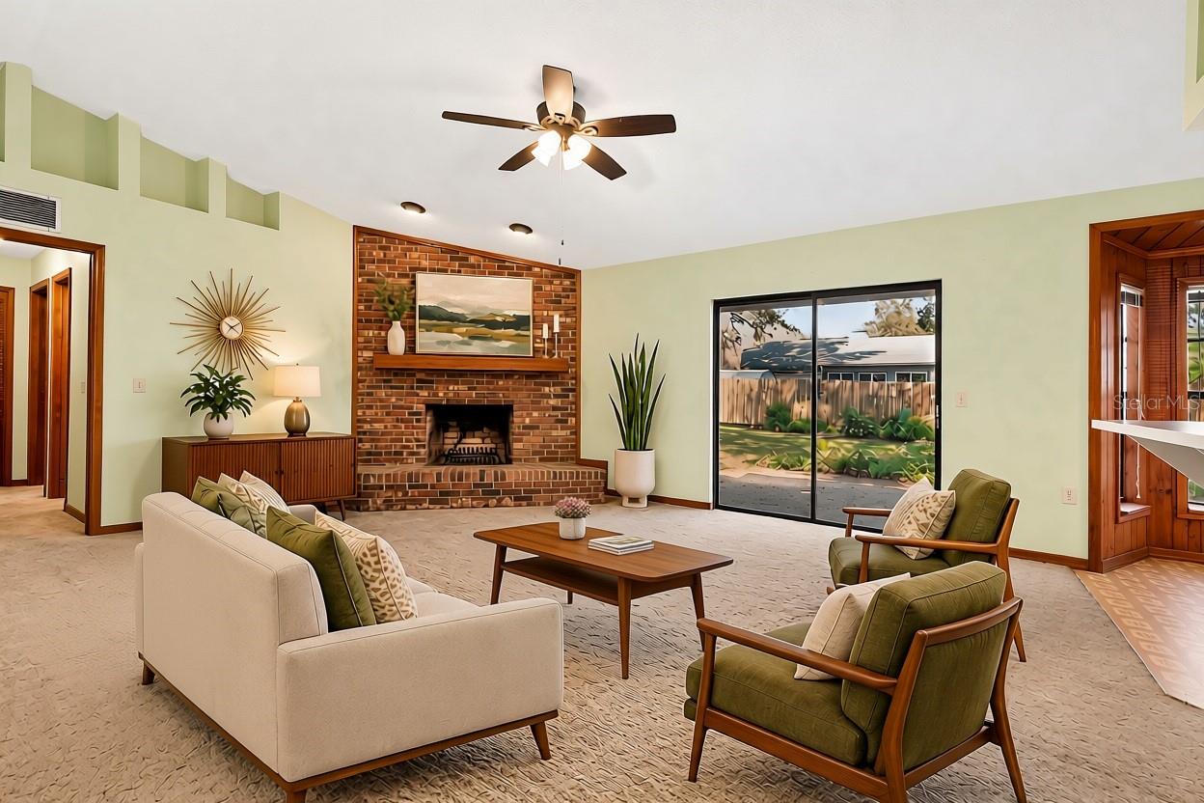
Full of charm and timeless appeal, this inviting 3-bedroom, 2-bath home offers 1,896 square feet of comfortable living space on just over a quarter-acre in a peaceful neighborhood. The traditional floor plan features a separate living room, formal dining room, and spacious family room centered around a wood-burning fireplace, providing plenty of room to gather, entertain, and enjoy everyday living. The family room opens to the galley-style kitchen and adjoining breakfast nook, creating a warm and welcoming space for casual meals and time with family and friends. The thoughtfully designed split-bedroom floor plan offers added privacy, with a spacious primary suite featuring an ensuite bathroom with dual sinks, a walk-in shower, and a large walk-in closet. Two inviting guest bedrooms share an updated second bathroom. Additional highlights include an indoor laundry room with a utility sink, a roof approximately 10 years old, and a NEW A/C installed in 2026. Outdoors, the fully fenced backyard is shaded by beautiful, mature oak trees, creating a peaceful setting to relax, garden, entertain, or simply enjoy the Florida lifestyle. With its classic character, versatile living spaces, and inviting outdoor setting, this home offers a wonderful opportunity to add your personal touch and make it your own. Conveniently located near major roadways and shopping, it combines neighborhood charm with everyday convenience!

Save
Ask
Tour
Hide
Share
Listing Snapshot
Price 
$319,900
Days On Site 
6 Days
Bedrooms 
3
Inside Area (SqFt) 
1,896 sqft
Total Baths 
2
Full Baths 
2
Partial Baths 
N/A
Lot Size 
0.26 Acres
Year Built 
1983
MLS Number 
G5120041
Status 
Active
Property Tax 
$1,998.69
HOA/Condo/Coop Fees 
N/A
Sq Ft Source 
Public Records
Friends & Family
Recent Activity
2 days agoListing updated with changes from the MLS
3 days agoStatus changed to Active
6 days agoListing first seen on site
General Features
Acres 
0.26
Attached Garage 
Yes
Direction Faces 
Southwest
Foundation 
Slab
Garage 
Yes
Garage Spaces 
2
Levels 
One
Number Of Stories 
1
Parking 
Attached
Pets 
Yes
Property Sub Type 
Single Family Residence
Sewer 
Septic Tank
SqFt Total 
2579
Utilities 
Cable AvailableElectricity ConnectedWater Connected
Water Source 
Public
Zoning 
P-D
Interior Features
Appliances 
RangeRefrigerator
Cooling 
Central Air
Fireplace 
Yes
Fireplace Features 
Wood Burning
Flooring 
CarpetCeramic TileLinoleum
Furnished 
Unfurnished
Heating 
Central
Interior 
Laminate CountersWalk-In Closet(s)
Laundry Features 
Electric Dryer HookupInsideLaundry RoomSinkWasher Hookup
Bedroom 2 
Dimensions - 12x11Level - First
Bedroom 3 
Dimensions - 13x12Level - First
Dinette 
Dimensions - 9x9Level - First
Family Room 
Dimensions - 19x14Level - FirstFeatures - Ceiling Fan(s)
Kitchen 
Dimensions - 9x8Level - First
Living Room 
Dimensions - 16x11Level - First
Master Bedroom 
Dimensions - 17x14Level - FirstFeatures - Double Vanity
Save
Ask
Tour
Hide
Share
Exterior Features
Construction Details 
BlockHardiPlank Type
Roof 
Shingle
Windows/Doors 
Sliding Doors
Community Features
MLS Area 
32818 - Orlando/Hiawassee/Pine Hills
Township 
22
Roads 
AsphaltPaved
Schools
School District
Unknown
Elementary School
Unknown
Middle School
Robinswood Middle
High School
Ocoee High
Listing courtesy of CENTURY 21 HANCOCK (352) 636-4867


Listing information is provided by Participants of the Stellar MLS. IDX information is provided exclusively for personal, non-commercial use, and may not be used for any purpose other than to identify prospective properties consumers may be interested in purchasing. Information is deemed reliable but not guaranteed. Properties displayed may be listed or sold by various participants in the MLS Copyright 2026, Stellar MLS.
Last checked: 2026-11-15 07:04 PM EST

Neighborhood & Commute
Source: Walkscore
Disclosure: Community information and market data powered by Constellation Data Labs. Information is deemed reliable but not guaranteed.
Save
Ask
Tour
Hide
Share

Compare Listings