Save
Ask
Tour
Hide
Share
$349,900
New Listing

5370 INDIAN OCEAN LOOP LOOP
TAVARES, FL 32778

For Sale|Single Family Residence|Active
3
Beds
2
Total Baths
2
Full Baths
1,719
SqFt
$204
/SqFt
2005
Built
Subdivision:
ROYAL HARBOR PH 2
County:
Lake
Call Now: 407-562-7935
Is this the listing for you? We can help make it yours.
407-562-7935
Upcoming Open Houses
Sat, Sep 12, 9:00 AM - 12:00 PM
5370 INDIAN OCEAN LOOP LOOP5370 INDIAN OCEAN LOOP LOOP5370 INDIAN OCEAN LOOP LOOP5370 INDIAN OCEAN LOOP LOOP
Save
Ask
Tour
Hide
Share

Mortgage Calculator

Monthly Payment (Est.)

$1,596
Calculator powered by Showcase IDX, a Constellation1 Company. Copyright ©2026 Information is deemed reliable but not guaranteed.

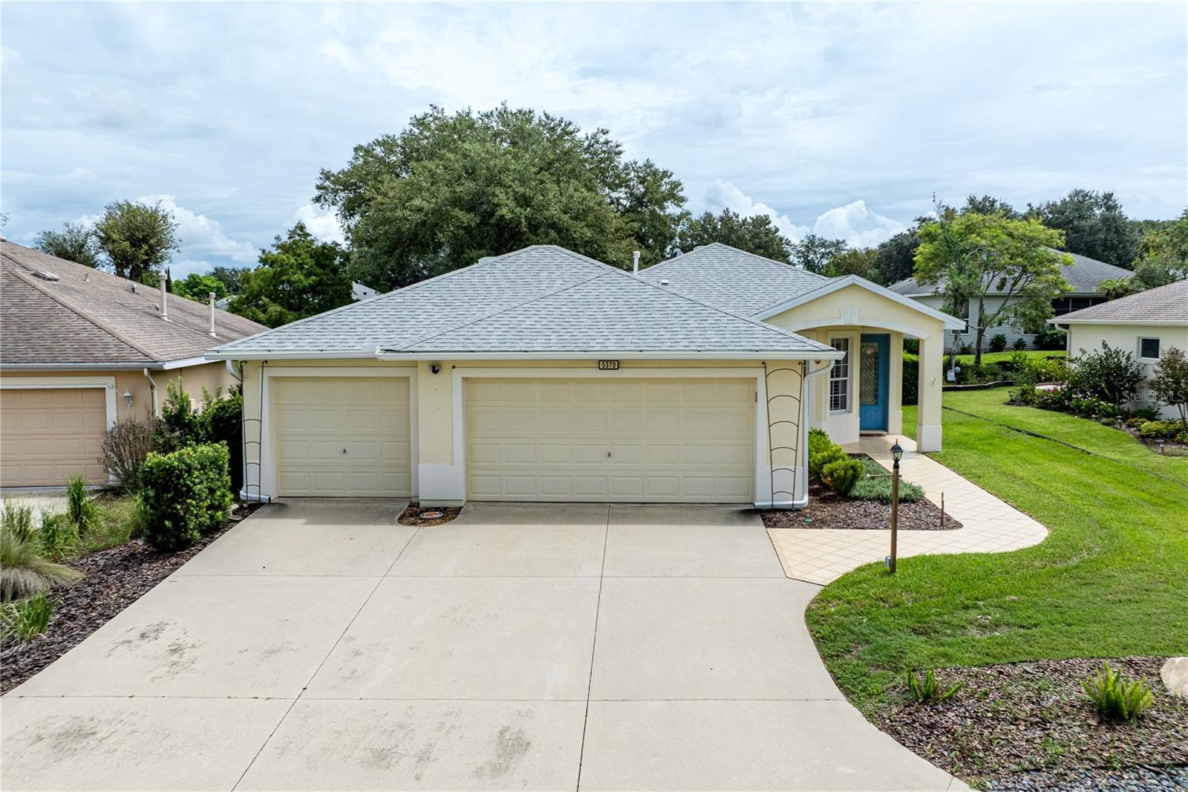
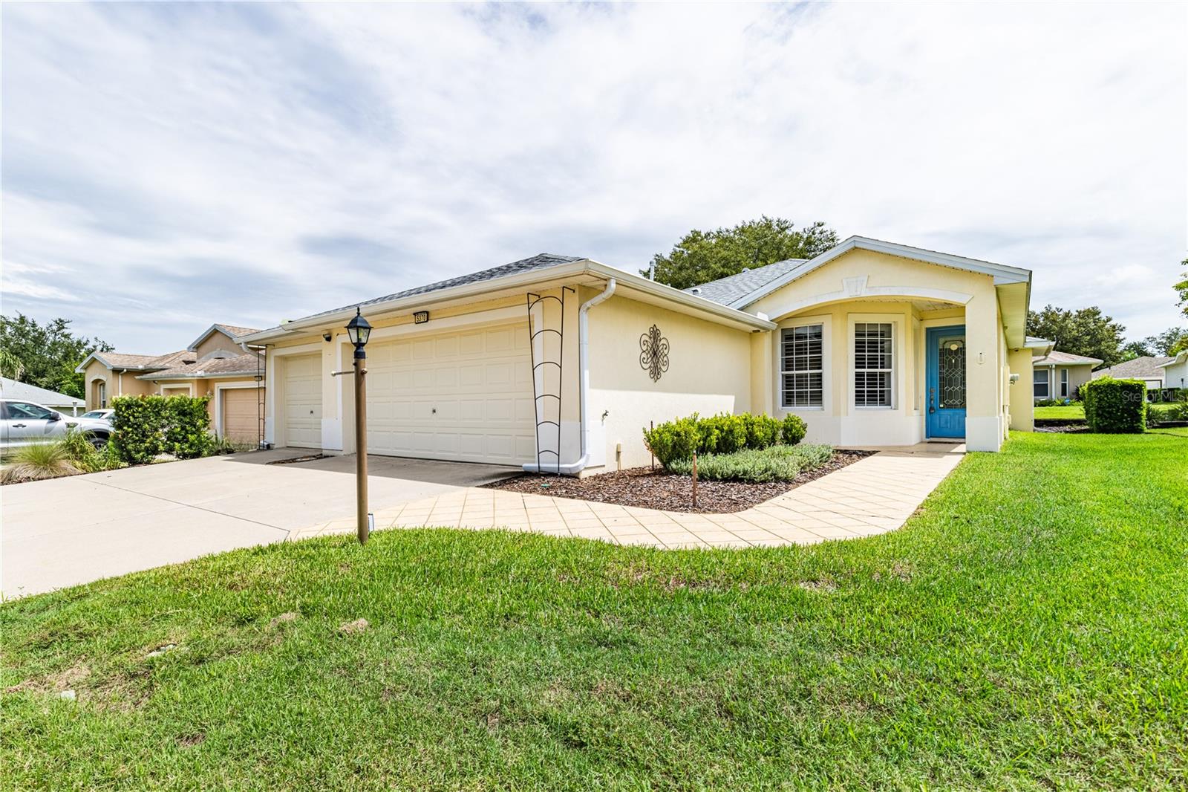
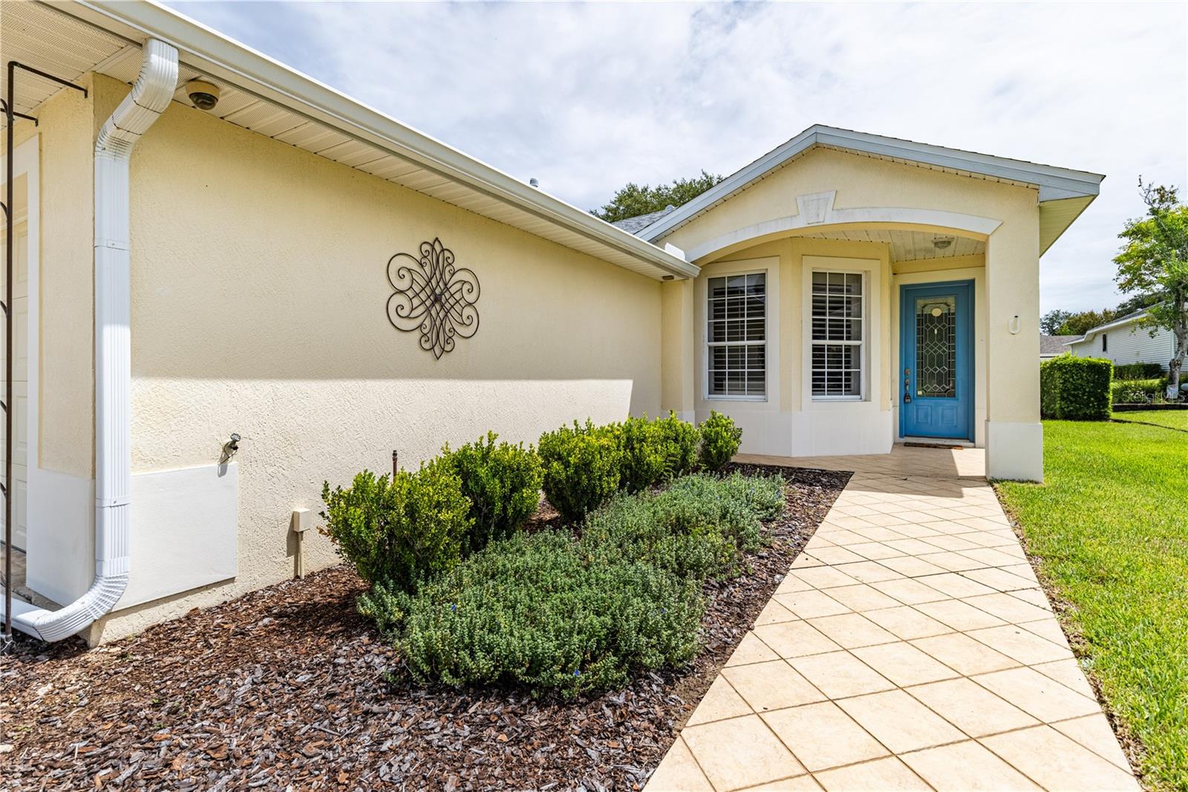
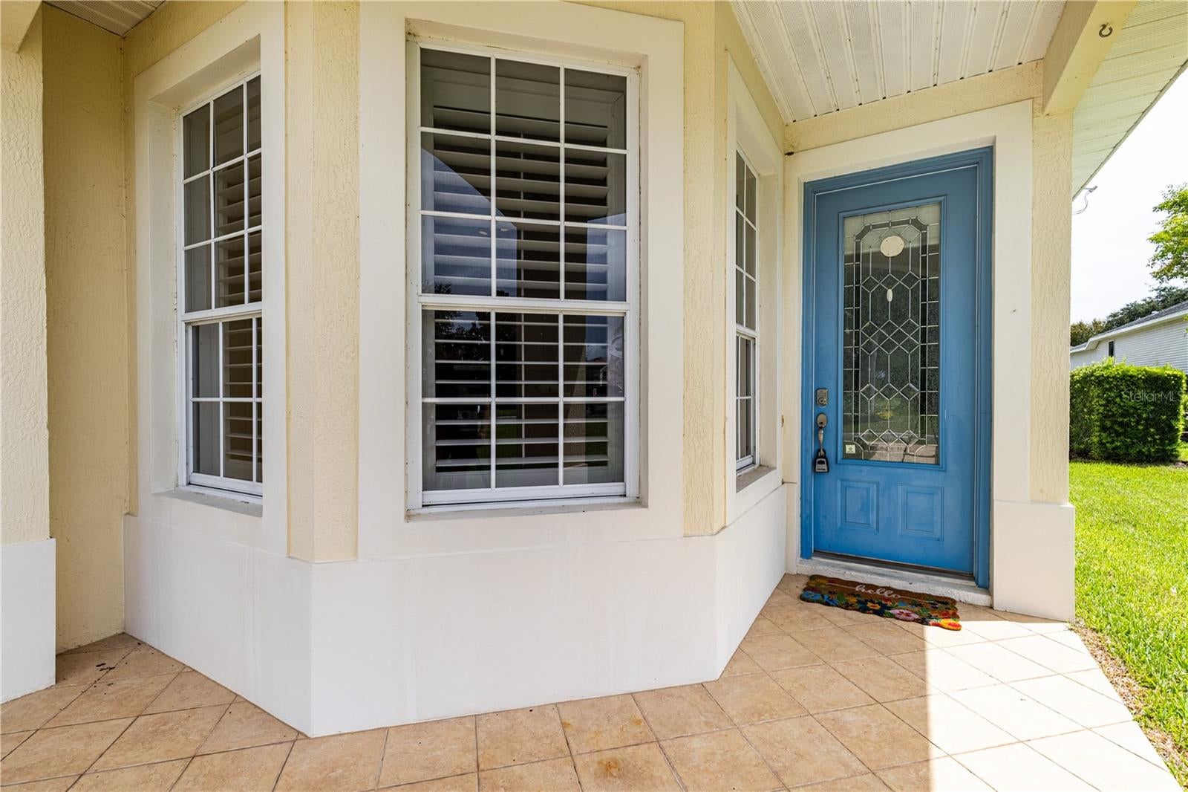
2021 ROOF • 3-CAR GARAGE • GENERAC GENERATOR • BOAT & RV STORAGE INCLUDED IN HOA FEES • ROYAL HARBOR 55+ COMMUNITY • HARRIS CHAIN OF LAKES LIFESTYLE! Welcome to easy Florida living in the highly sought-after Royal Harbor 55+ community! Built in 2005 and beautifully maintained, this inviting home offers 1,719 square feet with three bedrooms, two bathrooms and a rare three-car garage. A 2021 roof and Generac generator add valuable peace of mind, while Royal Harbor’s boat and RV storage makes it easy to enjoy the Florida lifestyle.Inside, transom windows bring additional natural light and architectural character to the home. The thoughtfully designed floor plan offers comfortable spaces for everyday living, relaxing and entertaining.Royal Harbor is located along the shores of Little Lake Harris, part of the Harris Chain of Lakes, and offers an impressive selection of amenities. Residents enjoy a clubhouse, social hall, fitness center, library, billiards, arts and crafts room, heated swimming pool and spa, tennis, pickleball, bocce, shuffleboard, horseshoes, a lakeside picnic pavilion and the community lighthouse.Boat and RV storage is included in the HOA fees and available on a first-come, first-served basis. Hickory Point Recreation Park is conveniently located across Highway 19 and provides multiple boat ramps with access to the Harris Chain of Lakes.Do not miss the opportunity to own a beautifully maintained home with a three-car garage, generator and access to the active Royal Harbor lifestyle. Schedule your private tour today!All information recorded in the MLS is intended to be accurate however, it should be independently verified by buyer and their agent.

Save
Ask
Tour
Hide
Share
Listing Snapshot
Price 
$349,900
Days On Site 
0 Days
Bedrooms 
3
Inside Area (SqFt) 
1,719 sqft
Total Baths 
2
Full Baths 
2
Partial Baths 
N/A
Lot Size 
0.15 Acres
Year Built 
2005
MLS® Number 
G5117438
Status 
Active
Property Tax 
$5,378.13
HOA/Condo/Coop Fees 
$205 monthly
Sq Ft Source 
Public Records
Friends & Family
Recent Activity
4 hours agoListing updated with changes from the MLS®
4 hours agoListing first seen on site
General Features
Acres 
0.15
Attached Garage 
Yes
Direction Faces 
West
Foundation 
Slab
Garage 
Yes
Garage Spaces 
3
Levels 
One
Parking 
DrivewayGarage Door OpenerGolf Cart GarageOversizedWorkshop in GarageAttached
Pets 
Breed RestrictionsYes
Property Sub Type 
Single Family Residence
Security 
Gated CommunitySmoke Detector(s)
Sewer 
Public Sewer
SqFt Total 
2521
Style 
CustomFlorida
Utilities 
Cable AvailableNatural Gas AvailableCable ConnectedElectricity ConnectedNatural Gas ConnectedSewer ConnectedUnderground UtilitiesWater Connected
Water Source 
Public
Zoning 
PD
Interior Features
Appliances 
Bar FridgeDishwasherDisposalDryerGas Water HeaterMicrowaveRangeRefrigeratorWasherWine Refrigerator
Cooling 
Central Air
Flooring 
CarpetHardwoodTile
Furnished 
Negotiable
Heating 
CentralElectric
Interior 
Built-in FeaturesEat-in KitchenHigh CeilingsOpen FloorplanWalk-In Closet(s)Wet Bar
Laundry Features 
InsideLaundry Room
Window Features 
Blinds
Balcony/Porch/Lanai 
Dimensions - 10.7x32.7Level - FirstDescription - Room9
Bathroom 2 
Dimensions - 8.1x5.8Level - FirstFeatures - Stone CountersDescription - Room8
Bedroom 2 
Dimensions - 11x12Level - FirstFeatures - Ceiling Fan(s)Description - Room5
Bedroom 3 
Dimensions - 11x12Level - FirstFeatures - Ceiling Fan(s)Description - Room6
Florida Room 
Dimensions - 10.11x17.9Level - FirstFeatures - Bar, Stone Counters, Wet BarDescription - Room4
Kitchen 
Dimensions - 13.9x14.1Level - FirstFeatures - Ceiling Fan(s)Description - Room3
Living Room 
Dimensions - 24.7x15.8Level - FirstFeatures - Ceiling Fan(s)Description - Room1
Master Bathroom 
Dimensions - 8.4x10.11Level - FirstFeatures - Ceiling Fan(s), Double Vanity, Stone CountersDescription - Room7
Master Bedroom 
Dimensions - 12.5x16.3Level - FirstDescription - Room2
Save
Ask
Tour
Hide
Share
Exterior Features
Construction Details 
BlockStucco
Exterior 
LightingRain Gutters
Lot Features 
ClearedLandscapedPaved
Patio And Porch 
PatioRear PorchScreened
Roof 
Shingle
View 
Park/Greenbelt
Waterfront Features 
Lake Privileges
Waterview 
Park/Greenbelt
Windows/Doors 
Blinds
Community Features
Association Amenities 
Cable TVClubhouseFitness CenterGatedParkPoolRacquetballRecreation FacilitiesShuffleboard CourtSpa/Hot TubTennis Court(s)
Association Dues 
205
Community Features 
GatedClubhouseFitness CenterParkPoolSidewalksTennis Court(s)
Financing Terms Available 
CashConventionalFHAVA Loan
HOA Fee Frequency 
Monthly
MLS Area 
32778 - Tavares / Deer Island
Roads 
Paved
Senior Community 
Yes
Township 
20
Listing courtesy of HARRISON REAL PROPERTY GROUP (407) 741-3547


Listing information is provided by Participants of the Stellar MLS. IDX information is provided exclusively for personal, non-commercial use, and may not be used for any purpose other than to identify prospective properties consumers may be interested in purchasing. Information is deemed reliable but not guaranteed. Properties displayed may be listed or sold by various participants in the MLS Copyright 2026, Stellar MLS.
Last checked: 2026-09-05 10:55 PM EDT

Neighborhood & Commute
Source: Walkscore
Disclosure: Community information and market data powered by Constellation Data Labs. Information is deemed reliable but not guaranteed.
Save
Ask
Tour
Hide
Share

Compare Listings